South Kensington
Project Type: Private domestic client
Description: Full flat renovation
Completed in: 2025
Overview
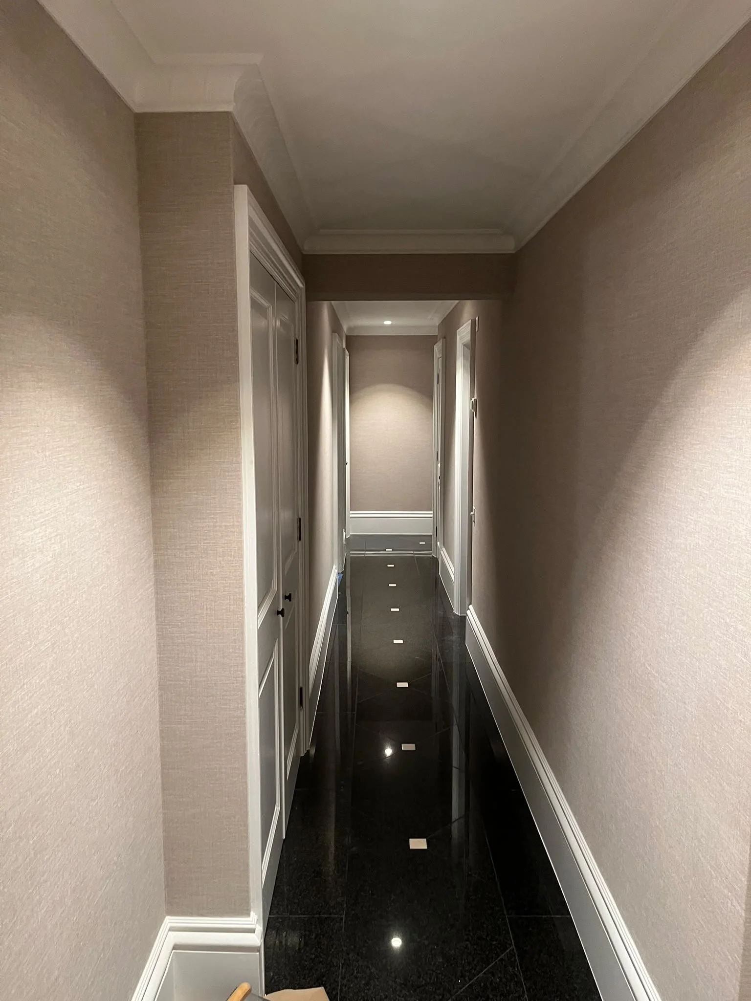
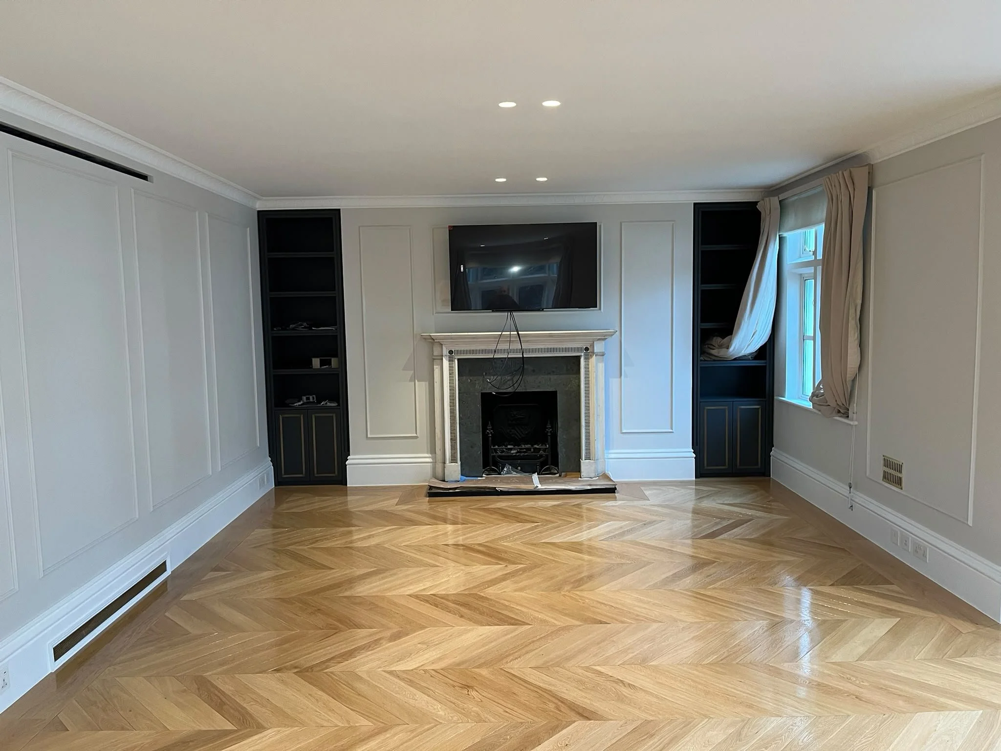
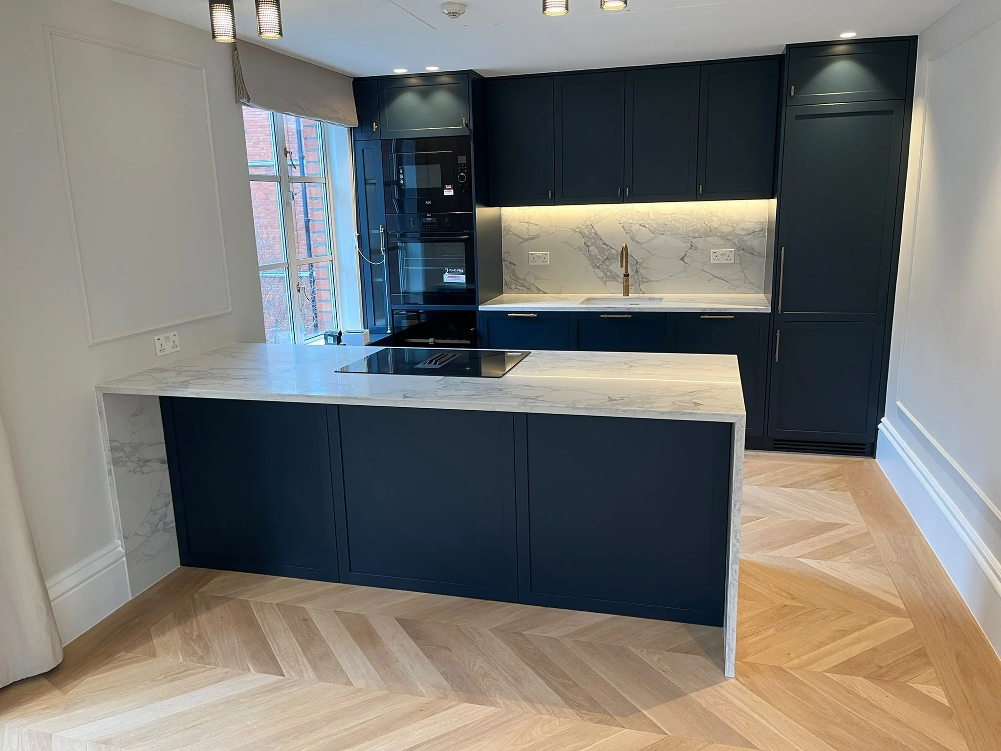
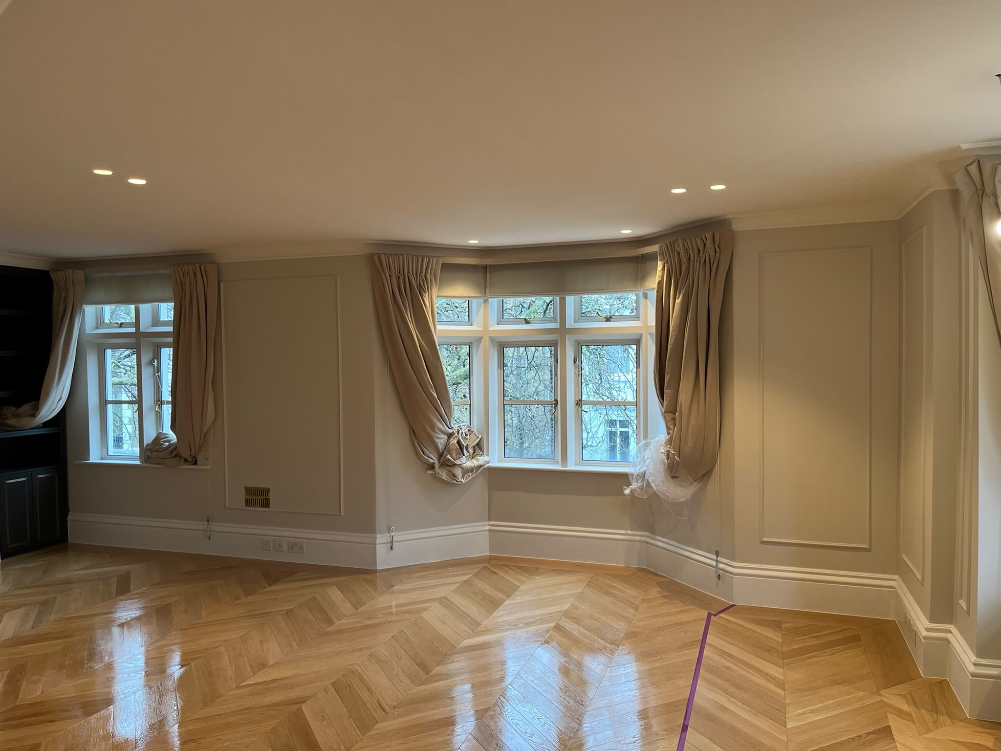
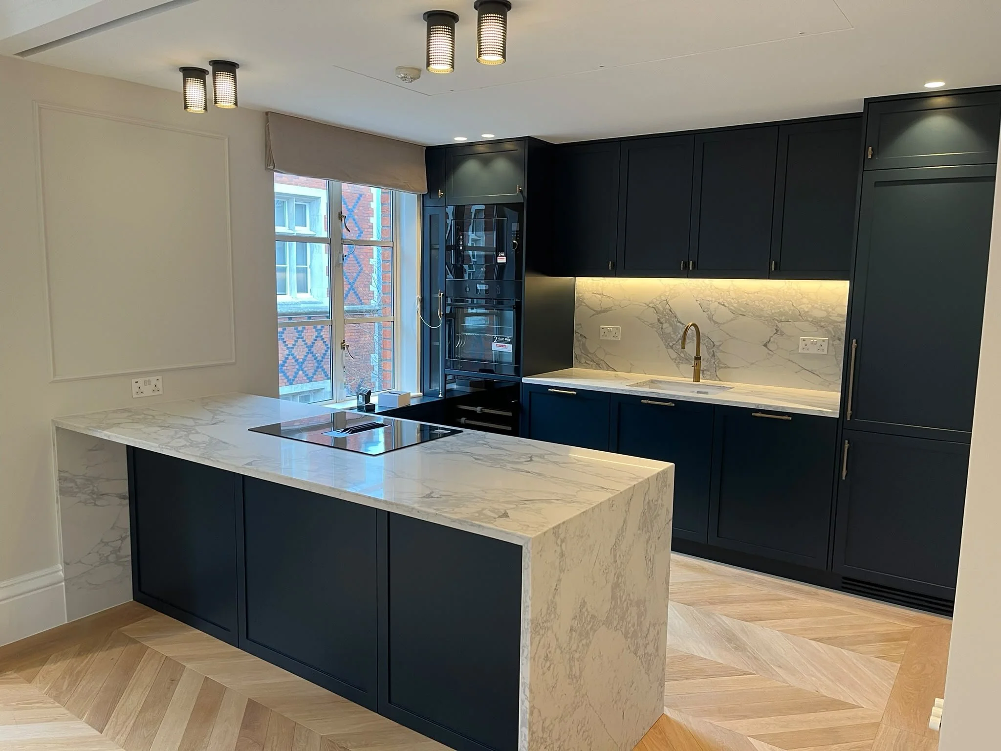
A complete turnkey restoration and high-end reconfiguration of a grand lateral apartment in South Kensington. Operating with a contract budget of £1.2m, BST Projects executed a comprehensive architectural strip-out and structural realignment to deliver a refined residential space. The project seamlessly integrates classical period features such as elegant wall panelling and hand-laid chevron flooring with ultra-modern kitchen design, state-of-the-art climate control, and highly bespoke dressing room joinery.
The Culinary Zone & Modern Contrast
In a sophisticated shift from the traditional living quarters, the open-plan kitchen introduces bold contemporary forms. The space features premium handleless shaker-style cabinetry finished in deep midnight blue, beautifully contrasted by custom book-matched Calacatta marble slab worktops and a striking waterfall island. The kitchen seamlessly incorporates professional-grade integrated appliances, a flush-mount induction hob with downdraft extraction, and premium brushed brass ironmongery.
Private Suites & Tailored Joinery
The private wing of the apartment has been configured to optimize comfort, storage, and material indulgence:
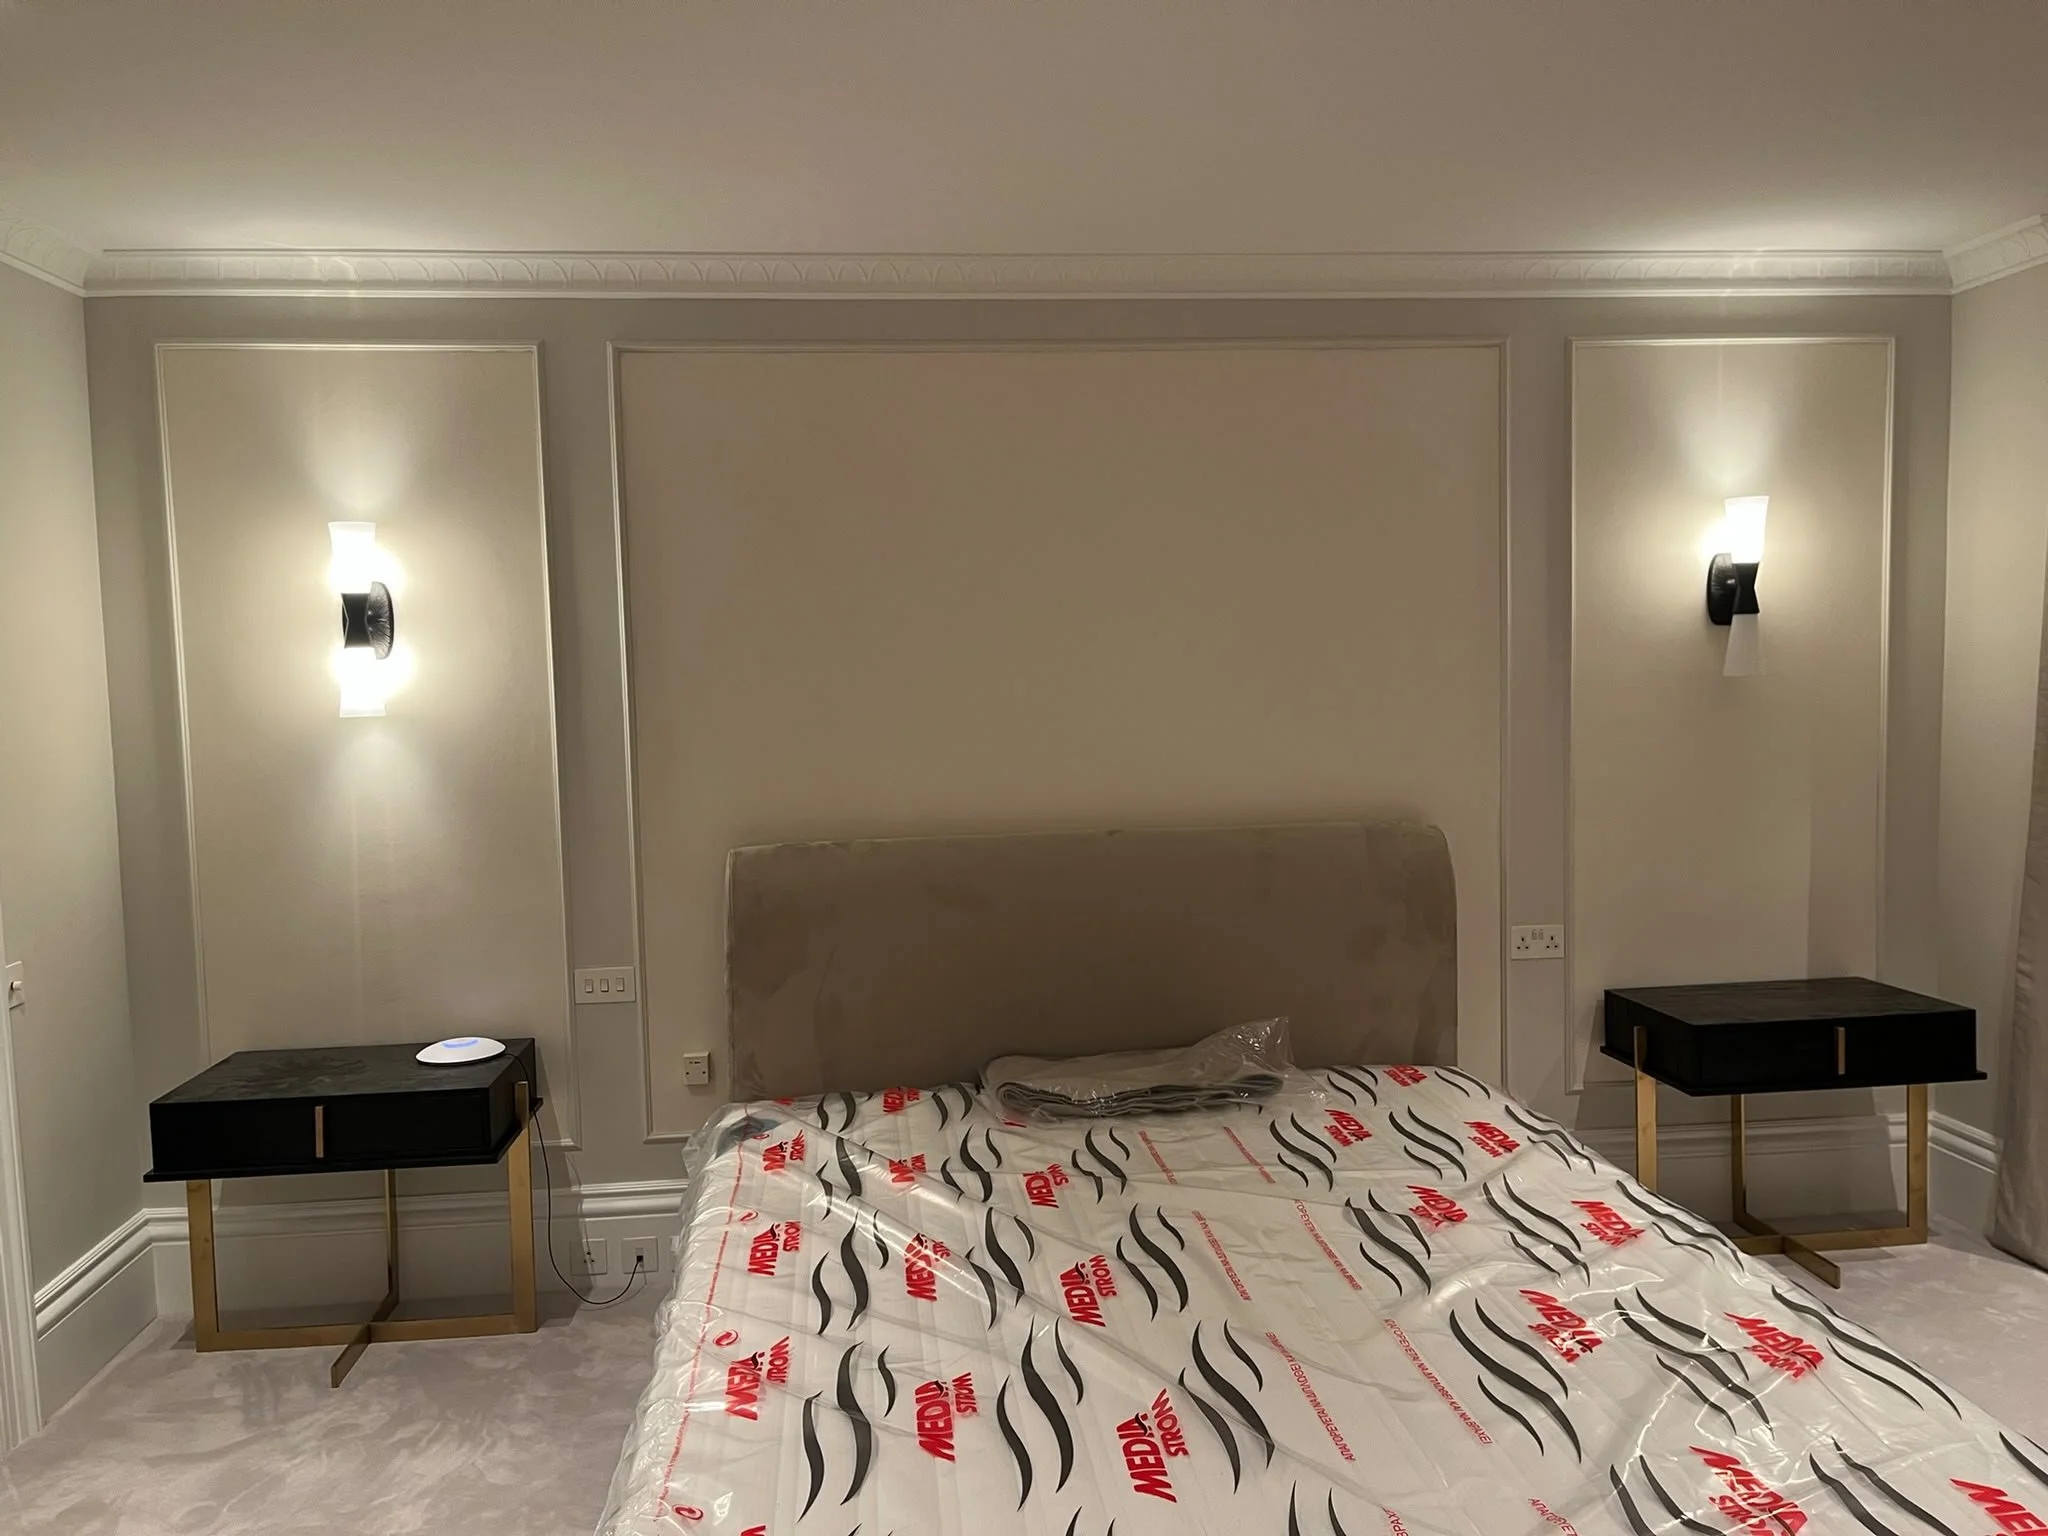
The Master Suite: Designed with meticulous symmetry, the master bedroom features bespoke plaster panelling framing a plush custom-upholstered headboard, flanked by integrated designer sconce lighting and minimalist floating bedside units.
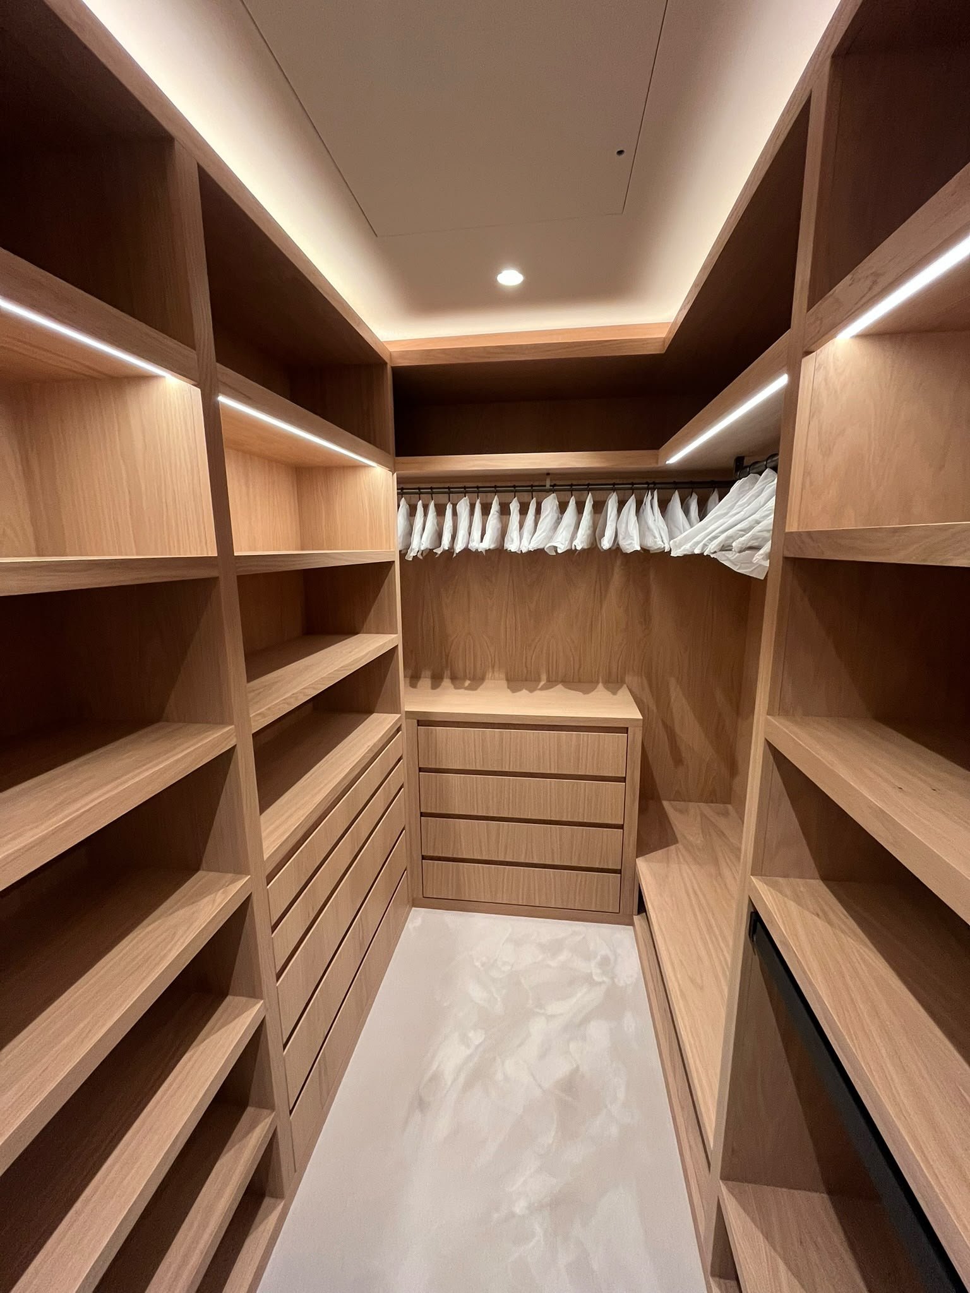
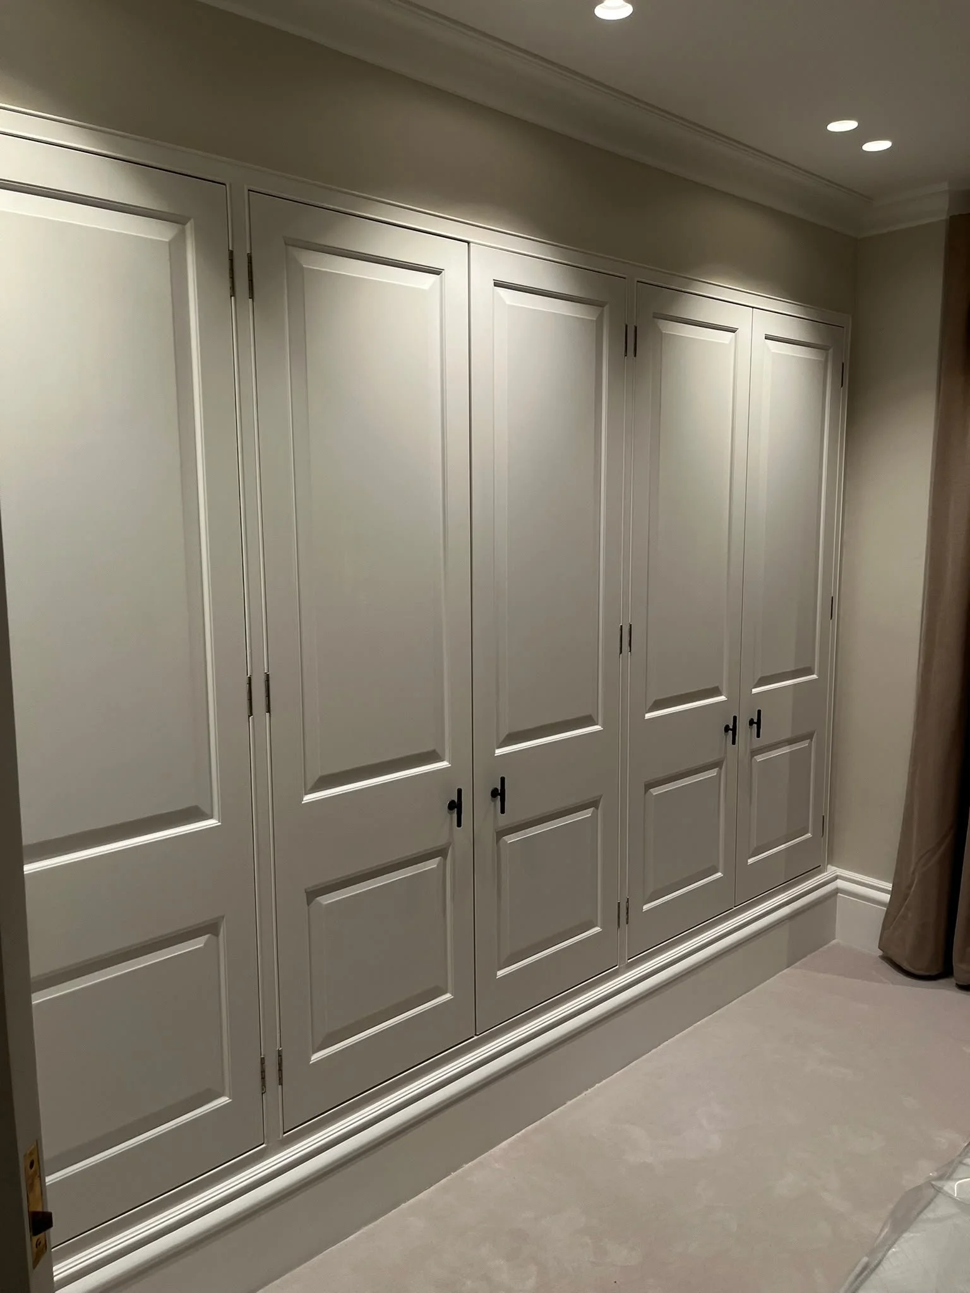
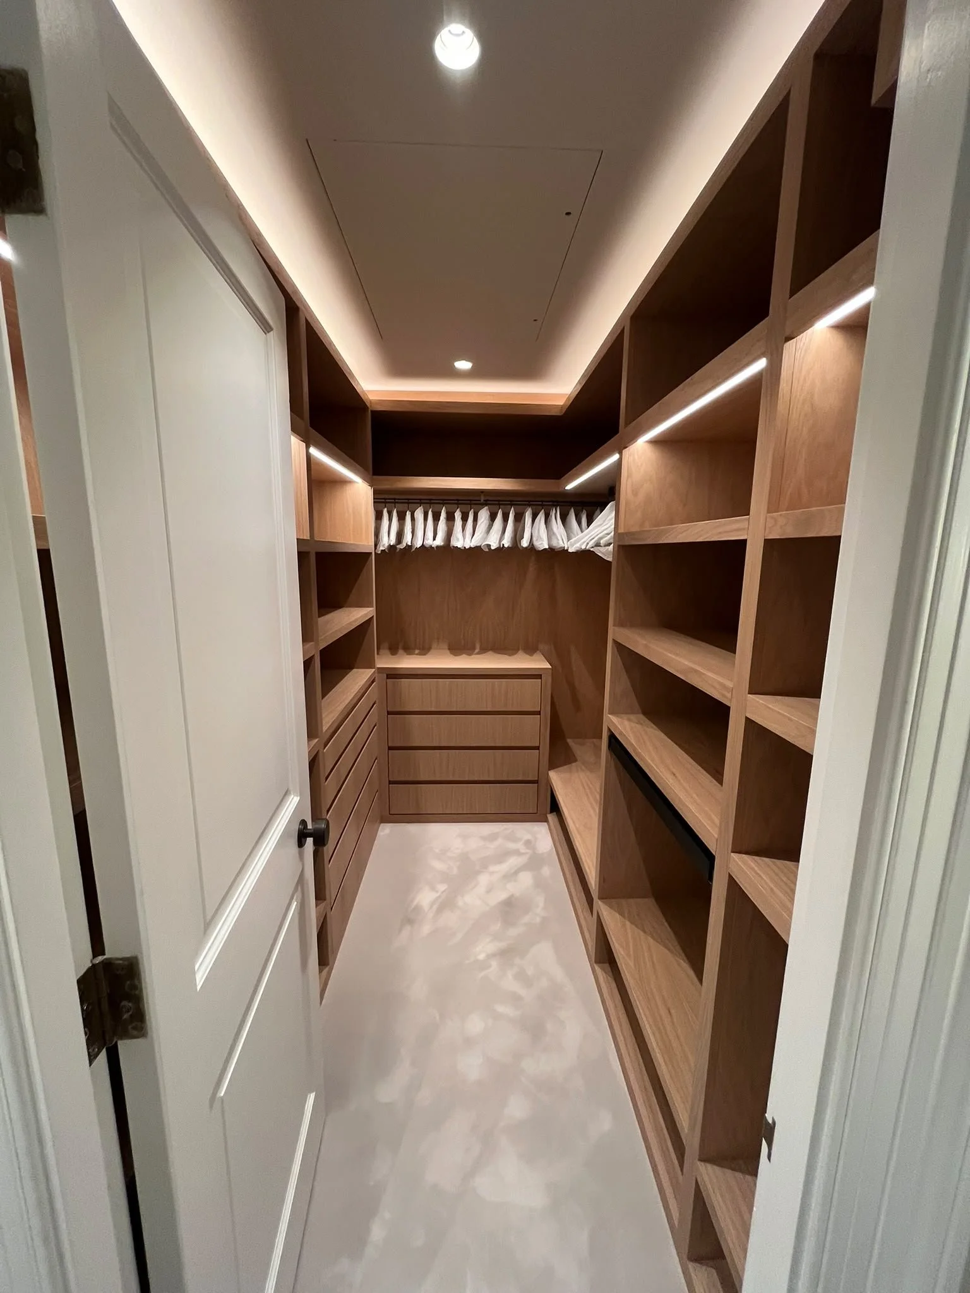
Bespoke Dressing Rooms: Storage is maximized via premium fitted wardrobes finished in an elegant satin lacquer. For the walk-in wardrobe, our joiners manufactured an exquisite, open-configured dressing system in premium natural oak, complete with integrated flush LED track lighting, soft-close drawer stacks, and velvet-lined organizing compartments.
Luxury Bathroom Configurations
The apartment benefits from multiple, individually styled bathroom environments demonstrating precision MEP and tiling execution:
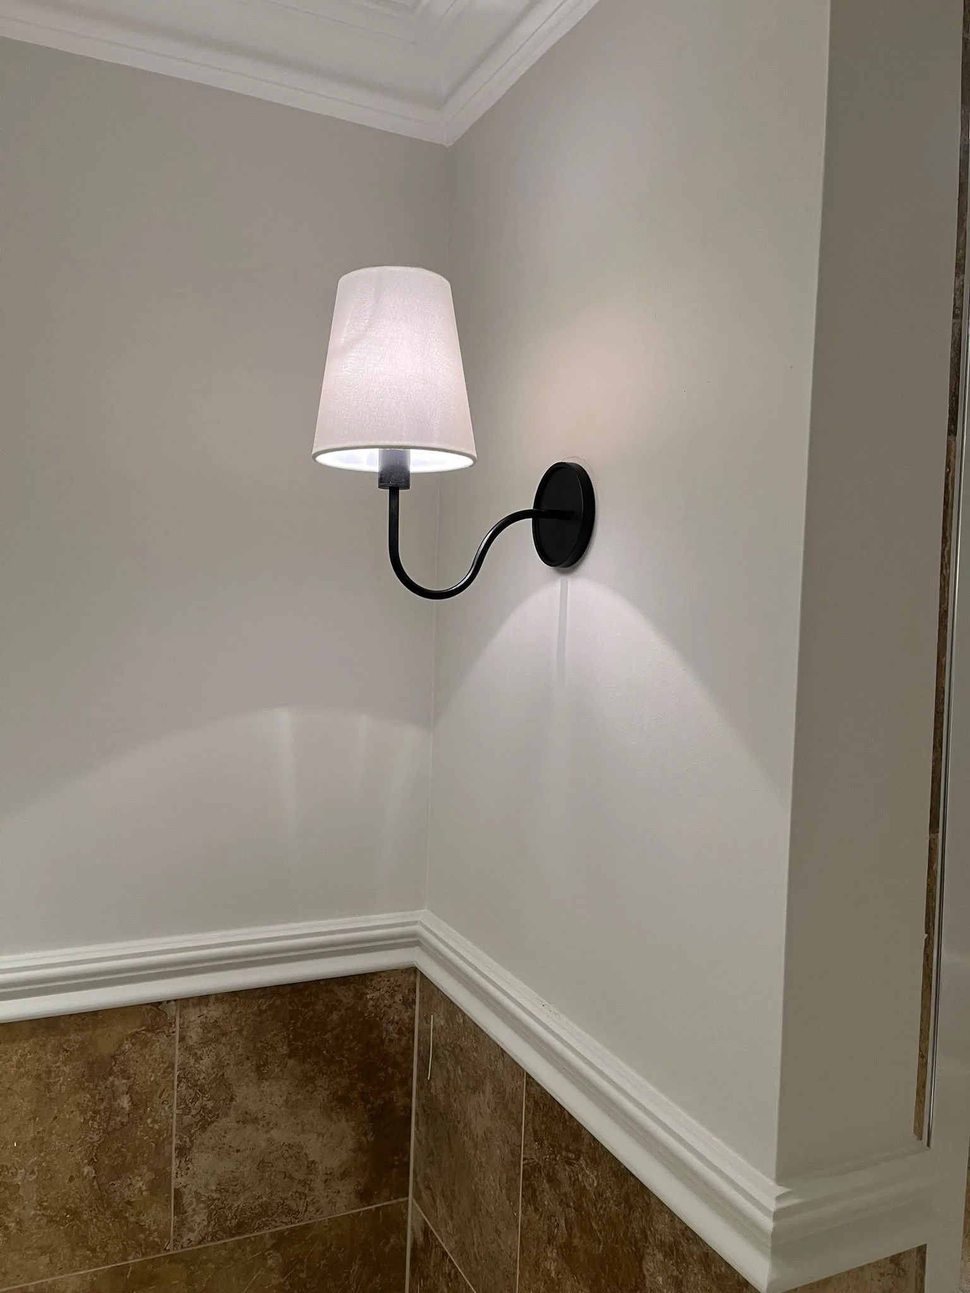
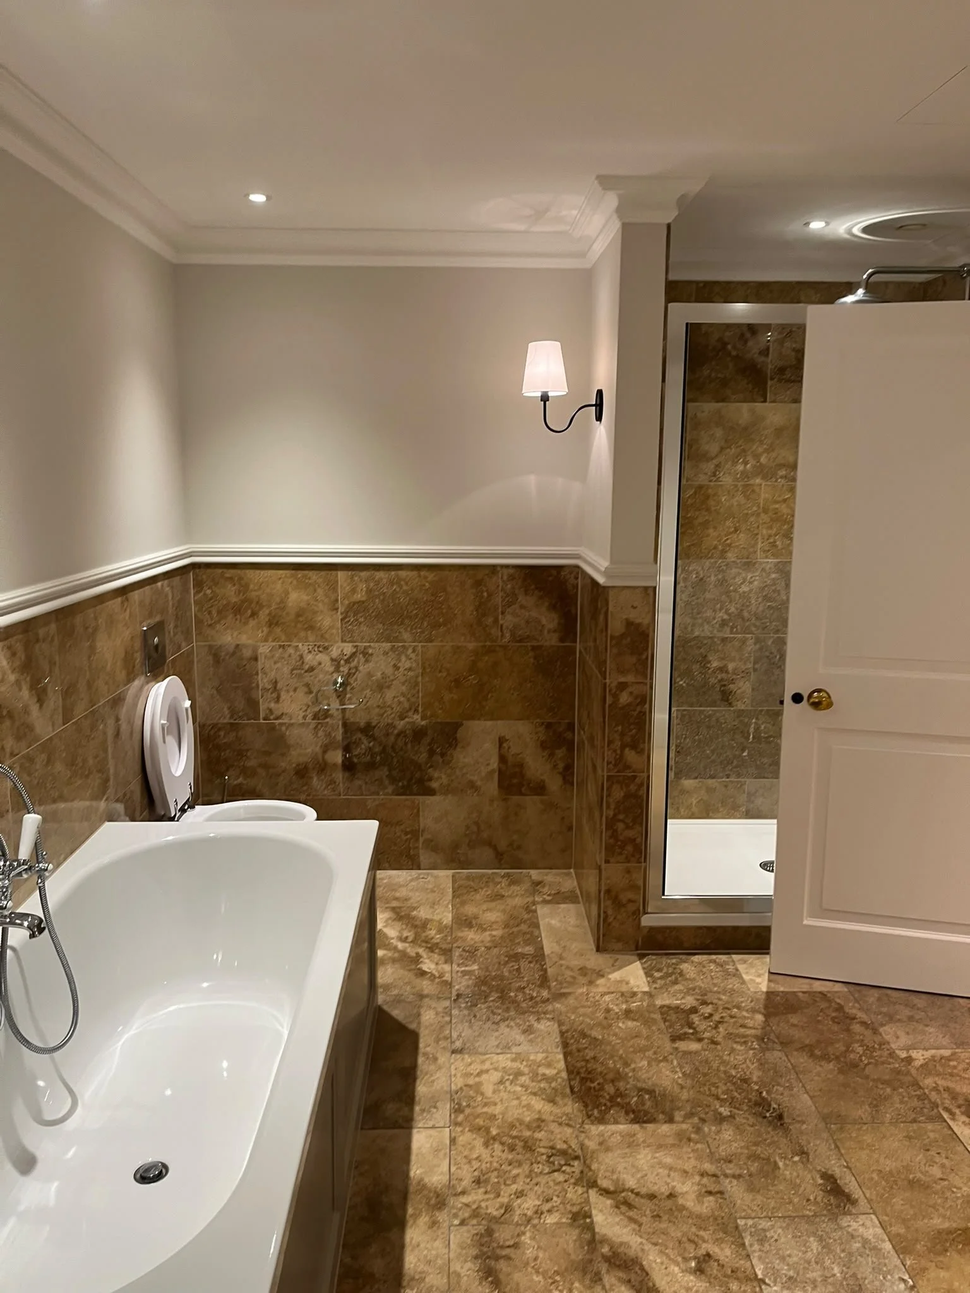
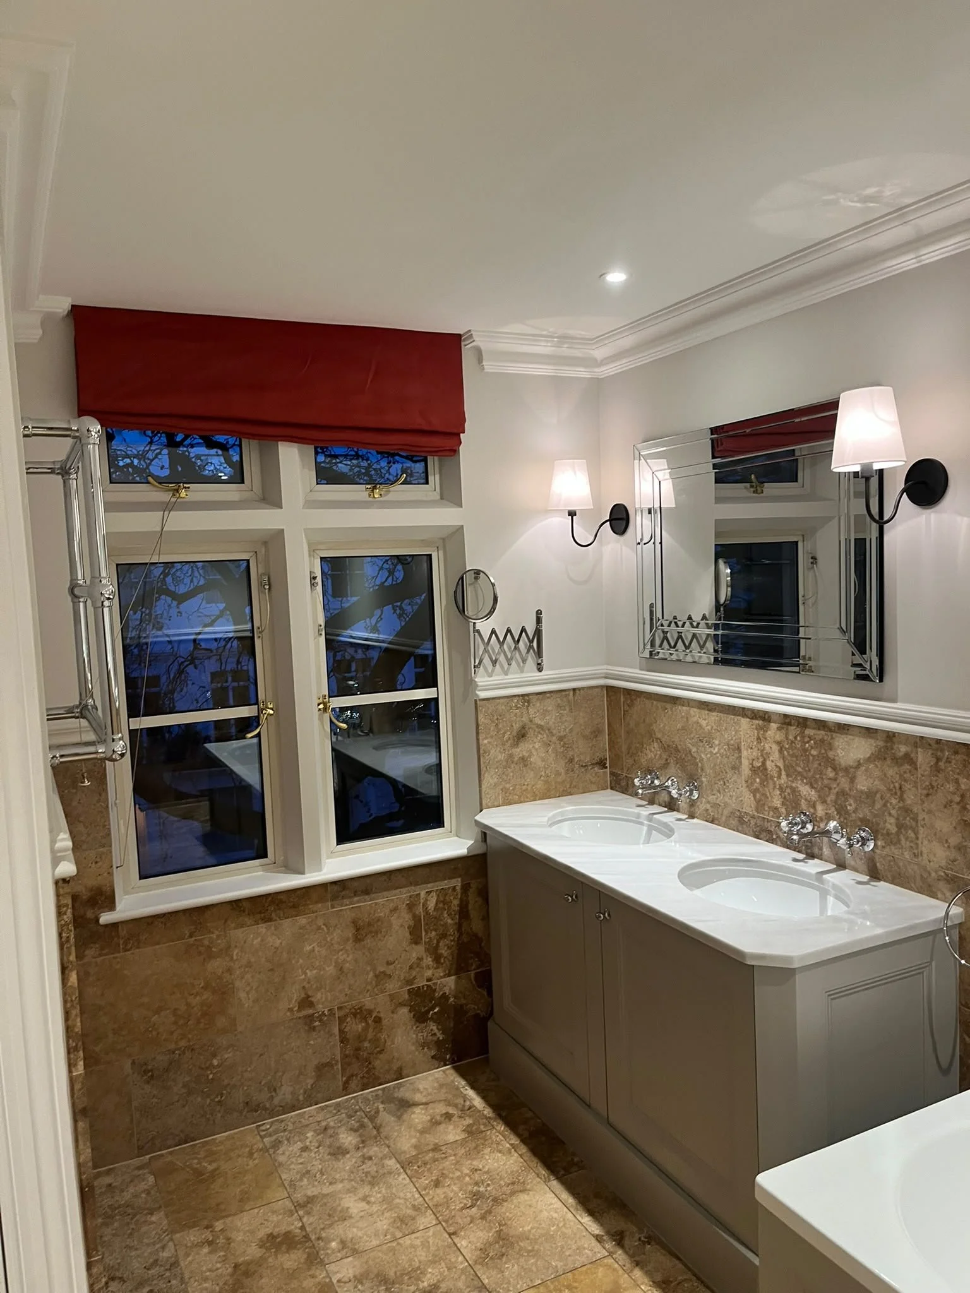
The Principal Ensuite: Showcased in this classic ensuite features extensive Emperador marble wall and floor tiling, a dual-sink vanity unit with polished chrome traditional brassware, a large integrated bathtub, and an enclosed walk-in shower zone.
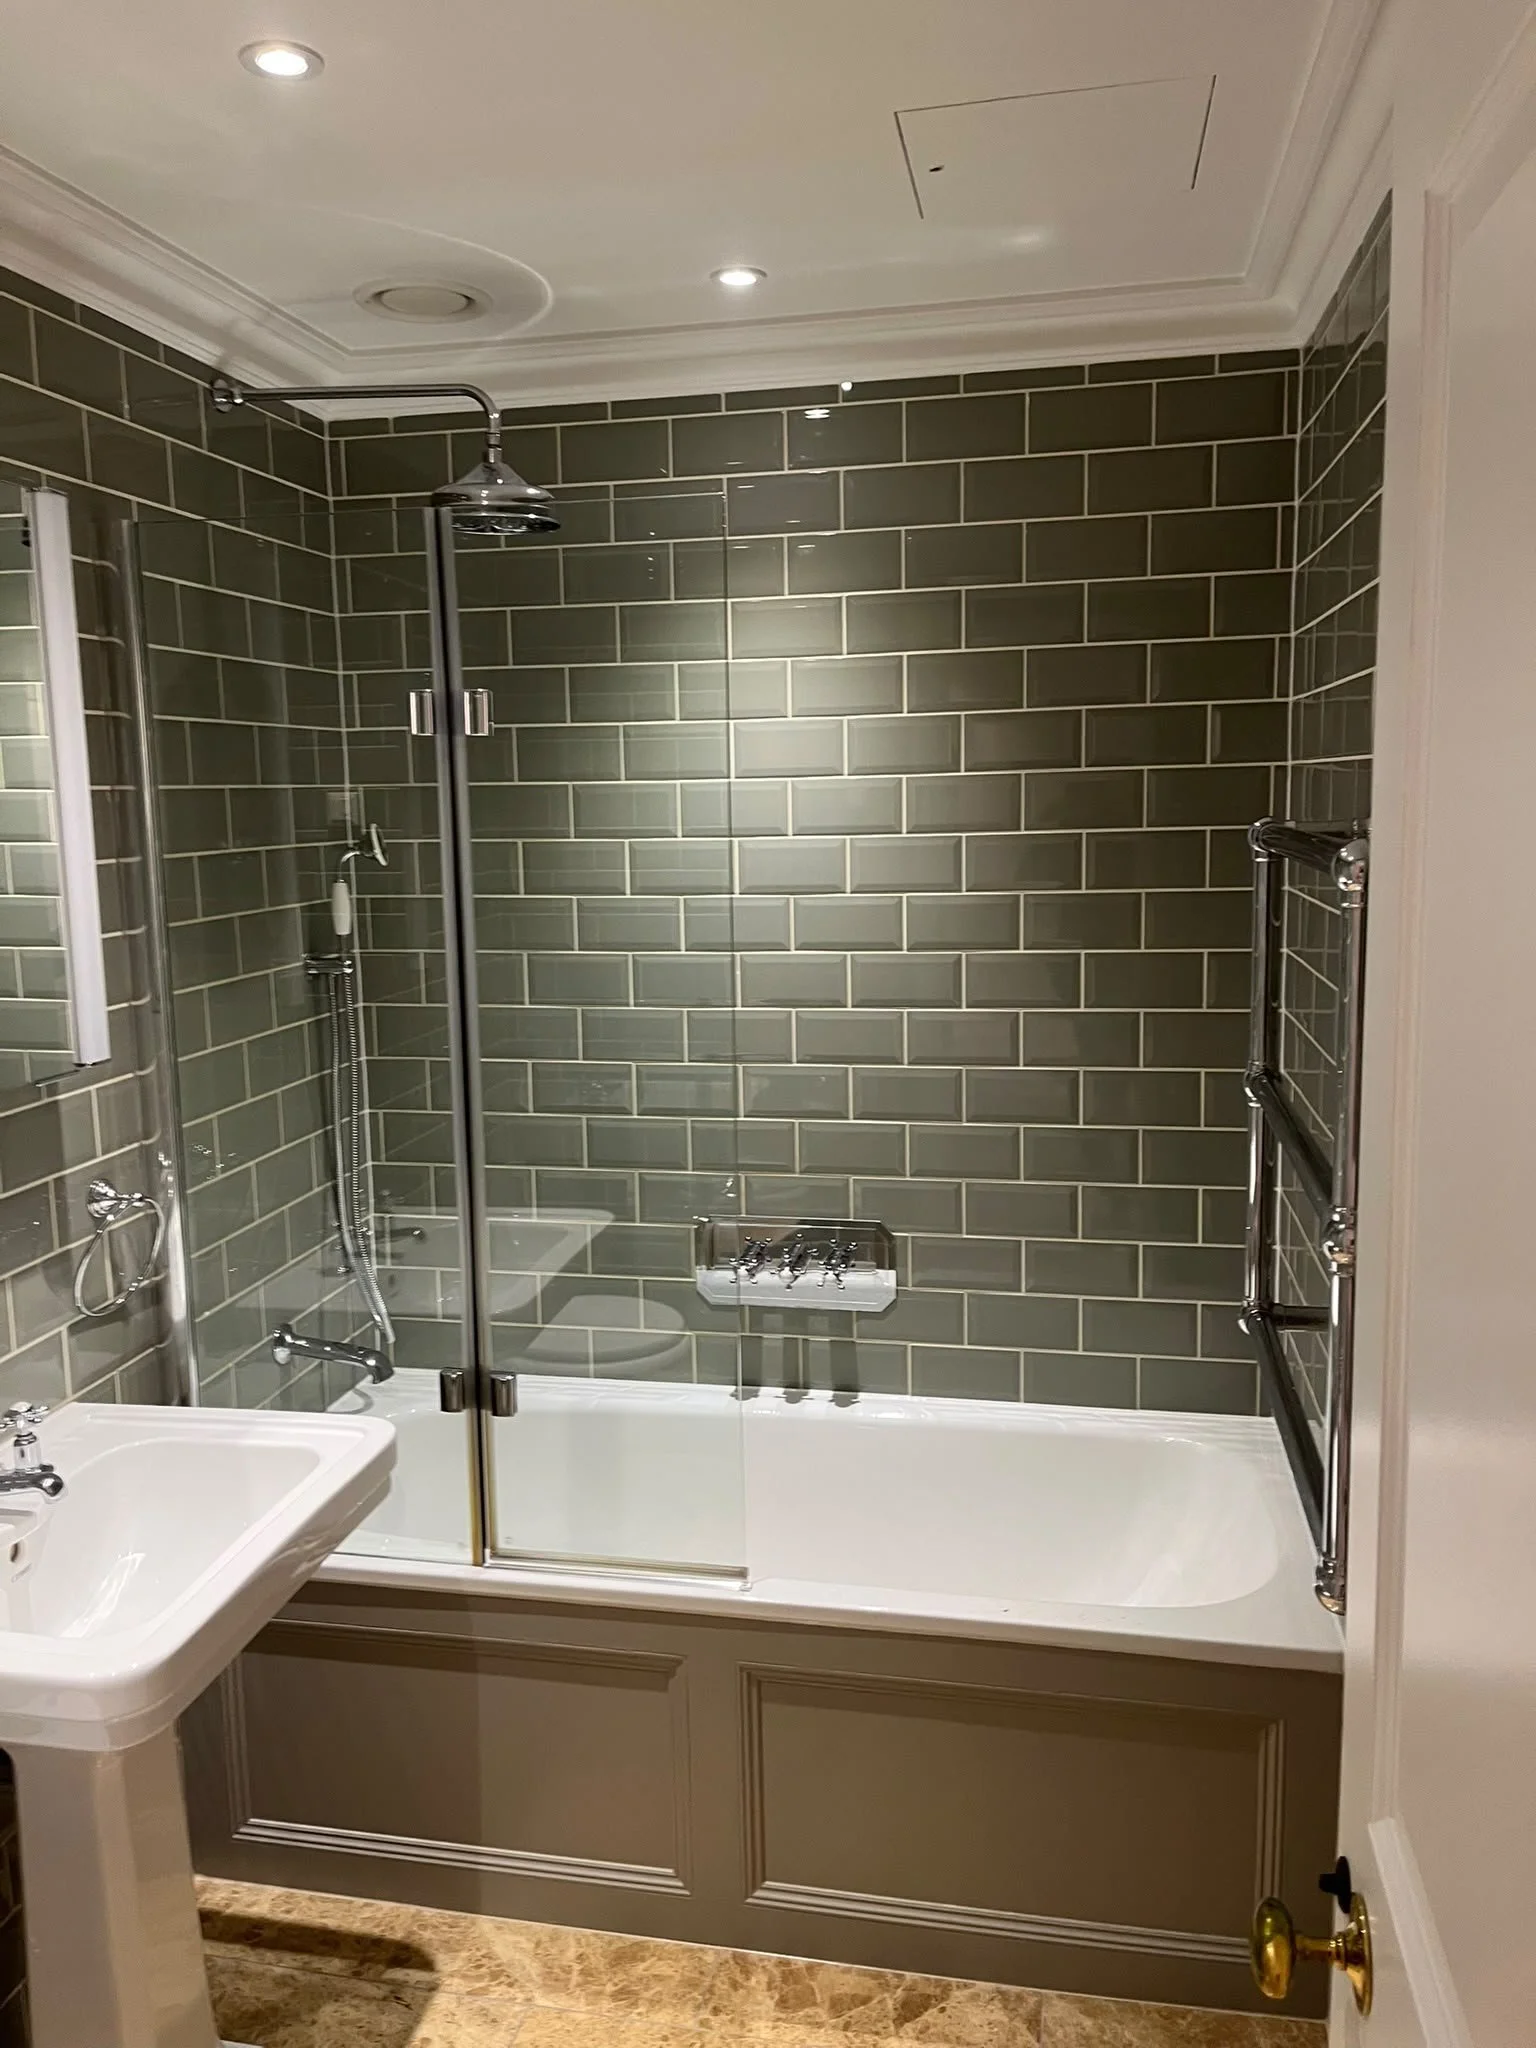
Guest & Secondary Bathrooms: As captured in the secondary wet areas employ a more playful yet traditional aesthetic, utilizing impeccably aligned olive-green bevelled metro tiles, a traditional pedestal basin, and premium over-bath rainfall shower glazing.