Knightsbridge
Project Type: Private domestic client
Description: Full flat renovation and extensions
Completed in: 2022
Overview
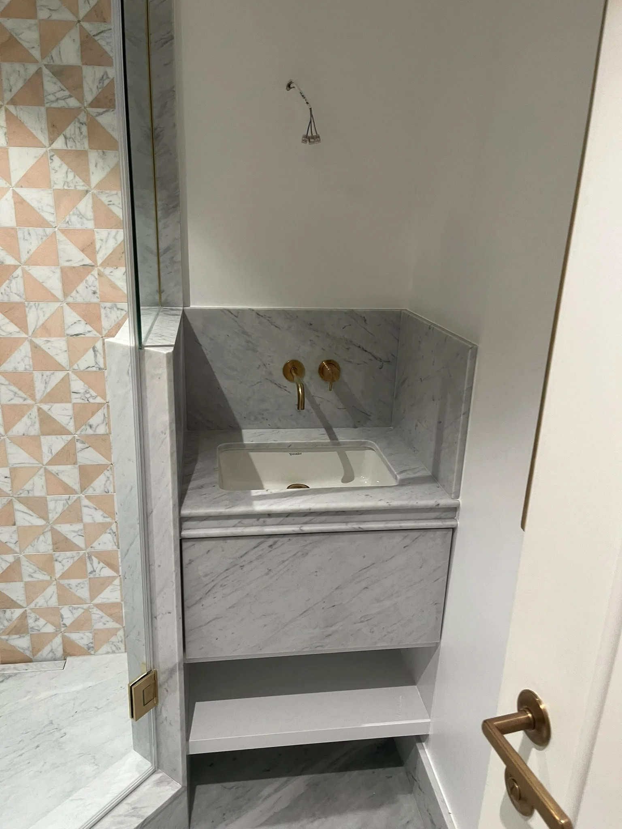
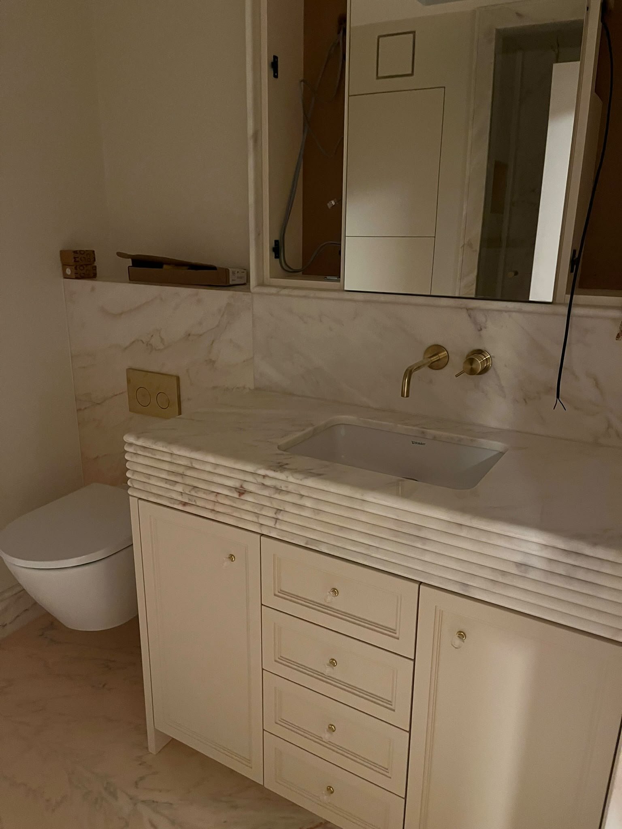
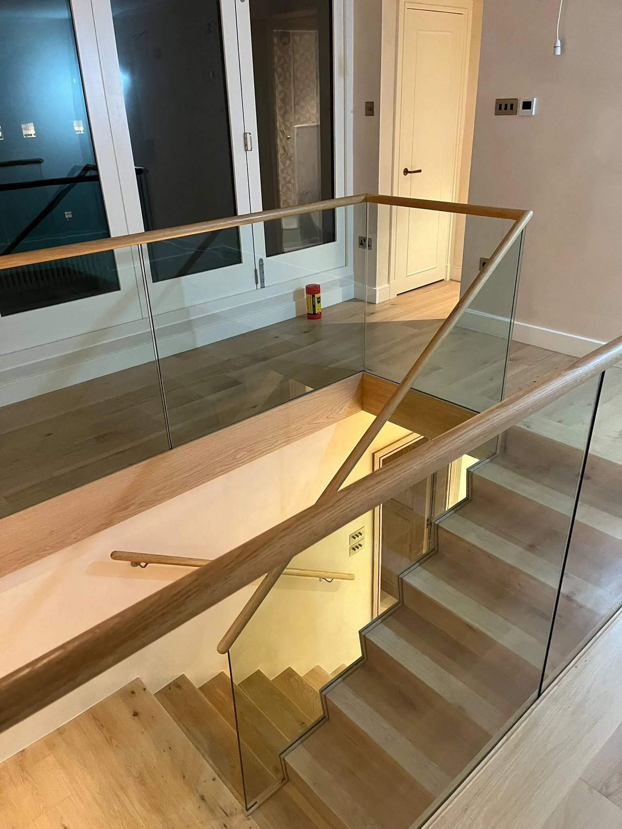
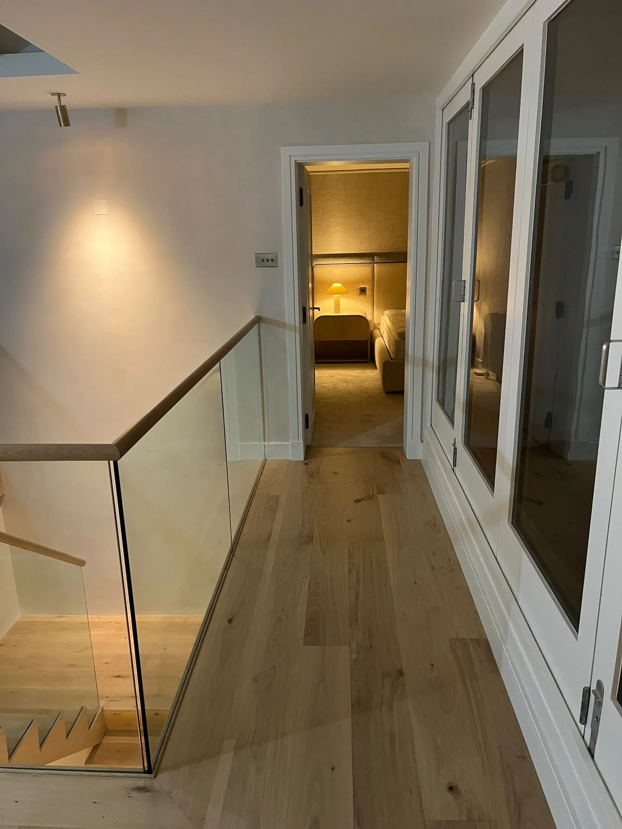
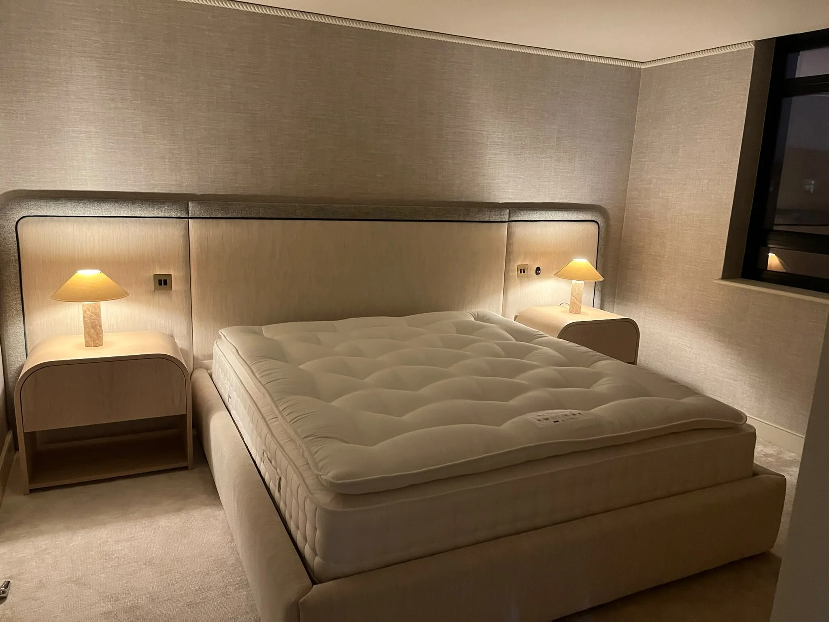
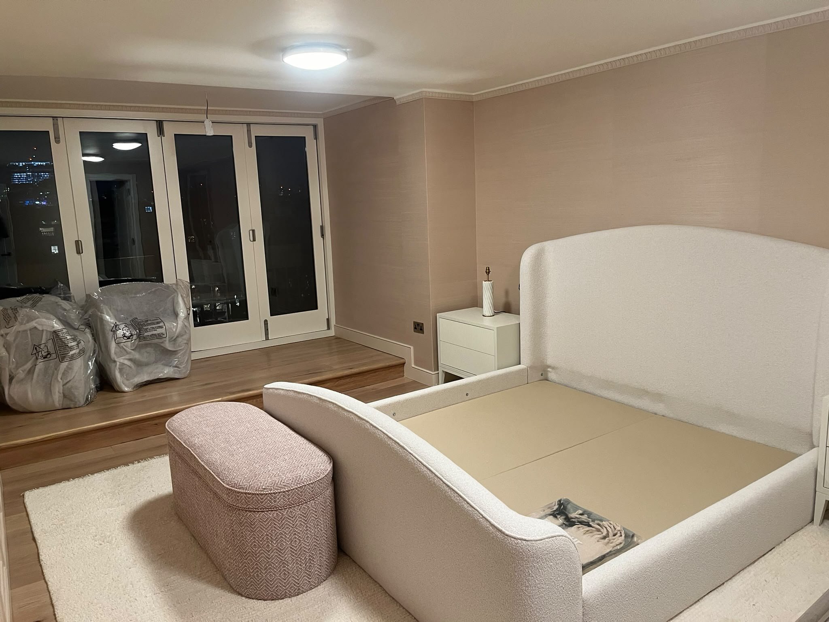
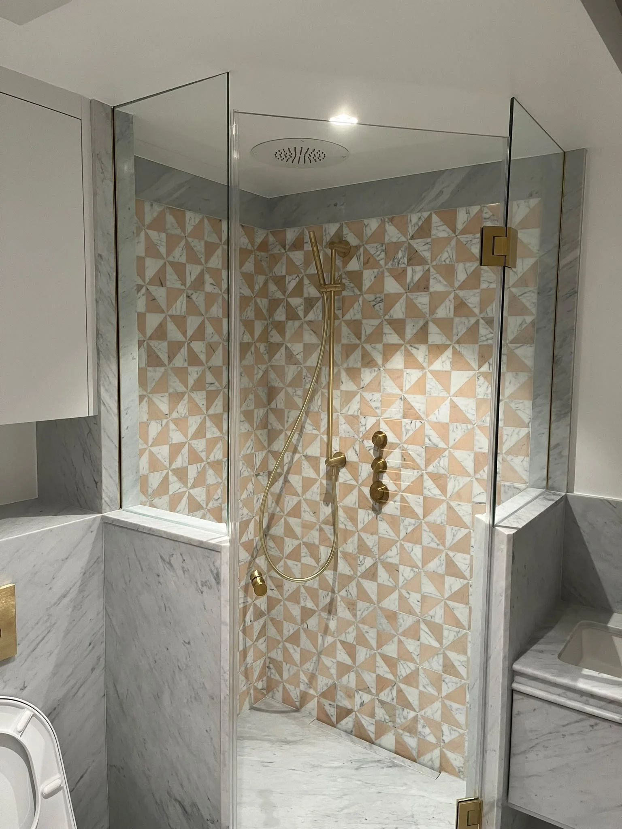
A £1.5m prime residential development combining meticulous interior spatial redesign, advanced integrated joinery, and structural reconfiguration. Undertaken in one of Central London's most restrictive urban settings, BST Projects acted as the principal contractor to execute a complete turnkey delivery, transitioning the property into a highly sophisticated, contemporary sanctuary defined by its clean architectural lines and bespoke material palette
Bespoke Joinery & Spatial Architecture
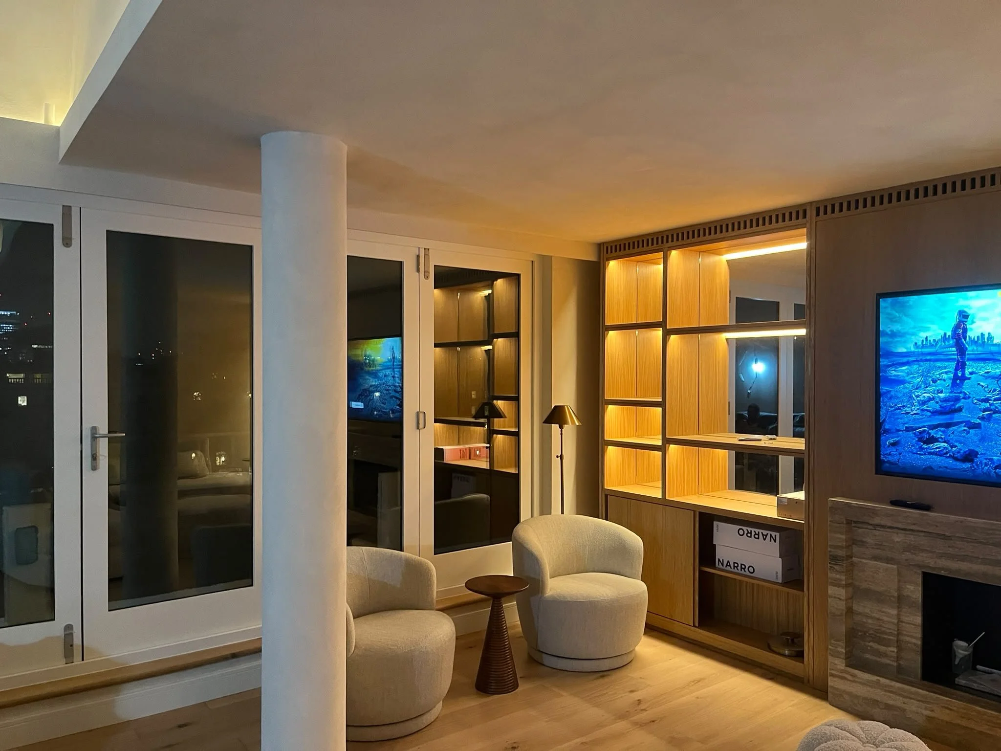
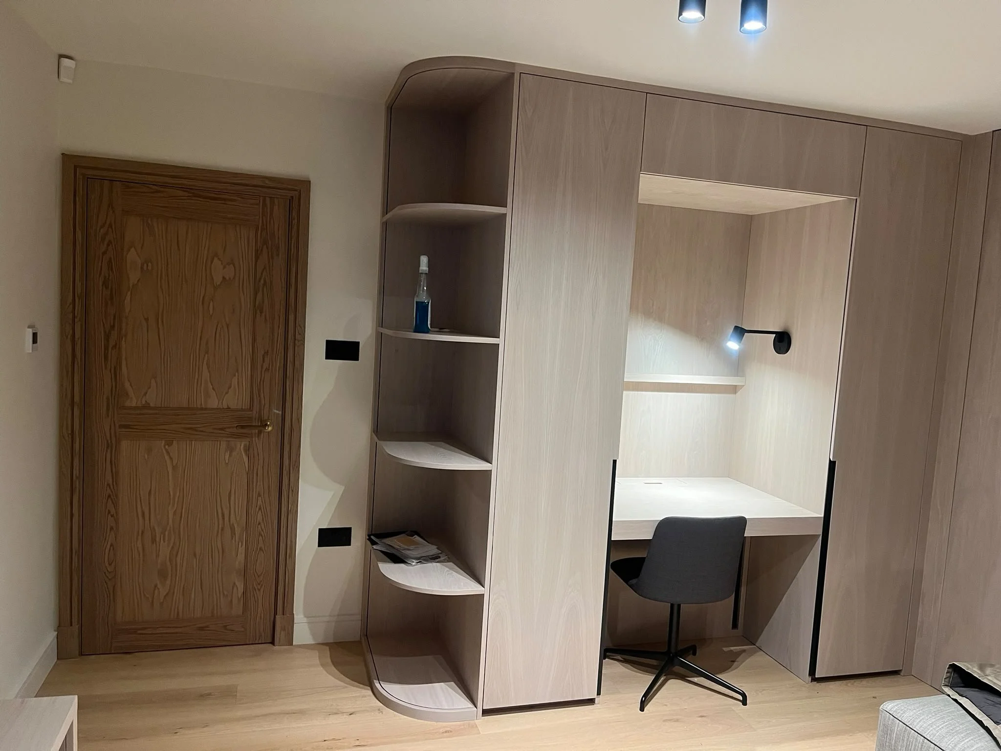
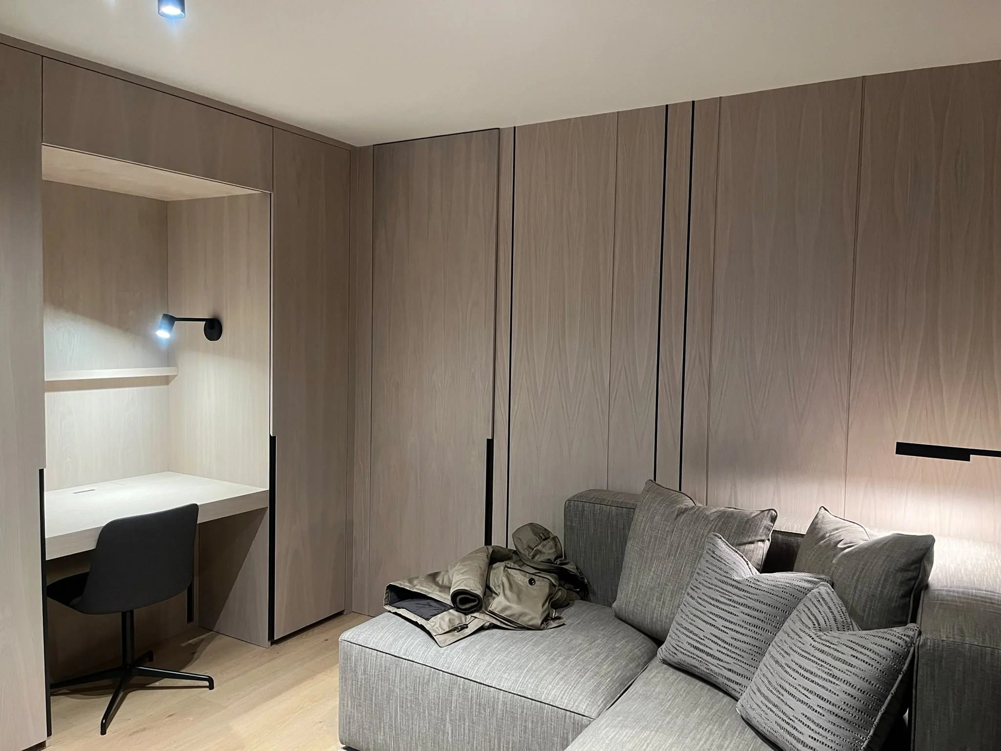
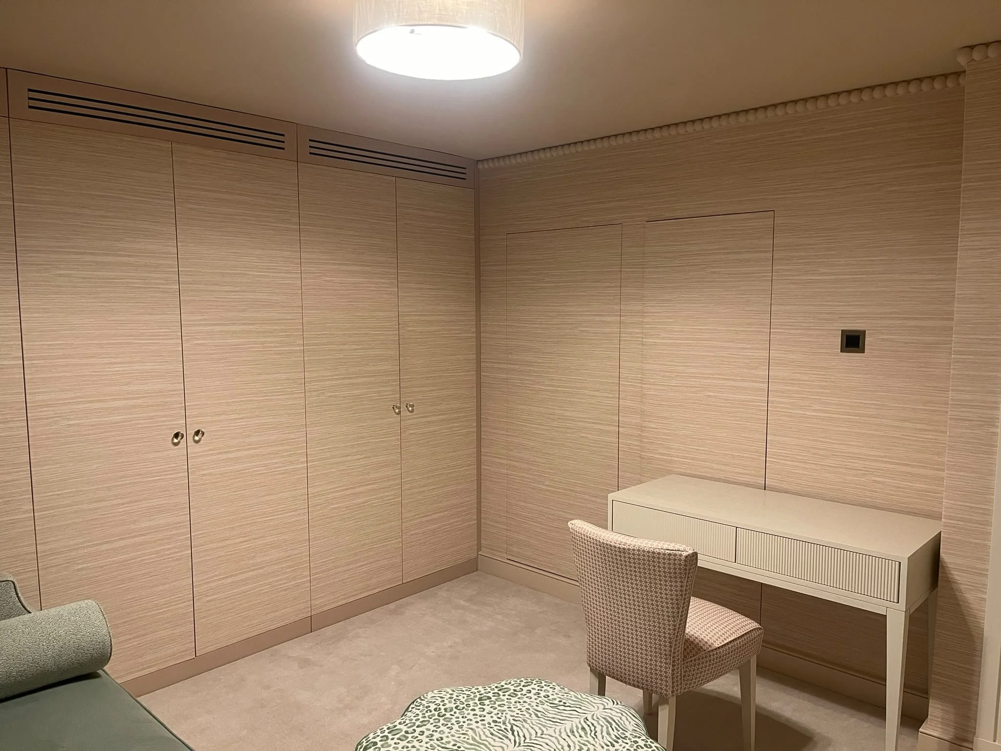
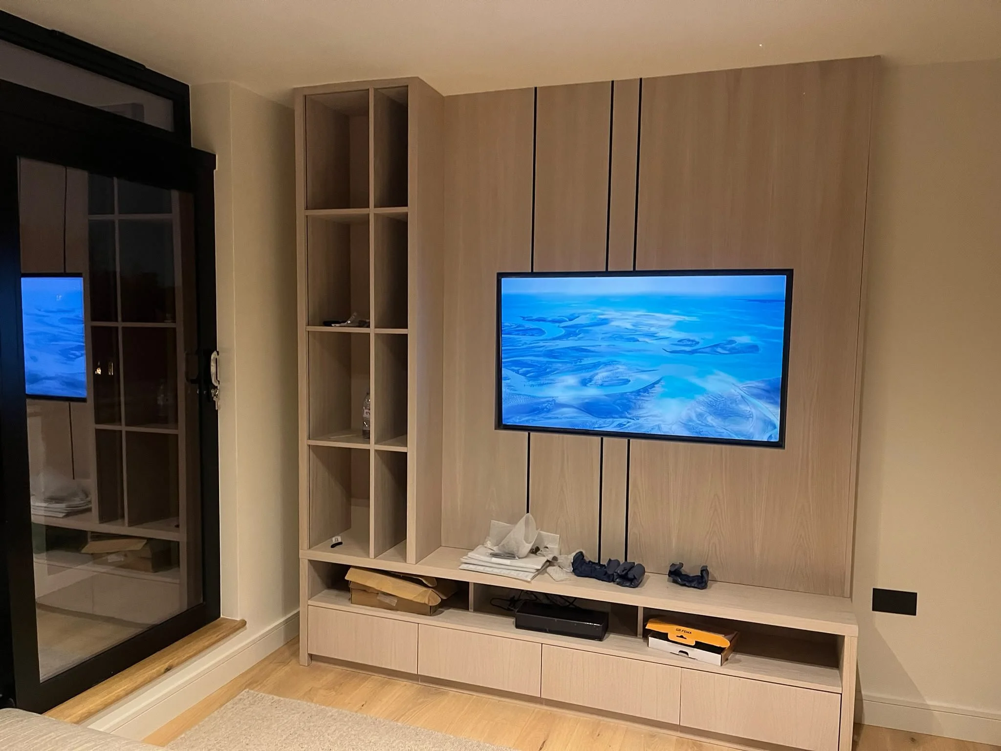
The defining character of this Knightsbridge residence is its complex, master-crafted timber installations. To maximize functional footprint without compromising the minimalist aesthetic, our joinery team manufactured and installed seamless floor-to-ceiling multi-functional wall paneling systems.
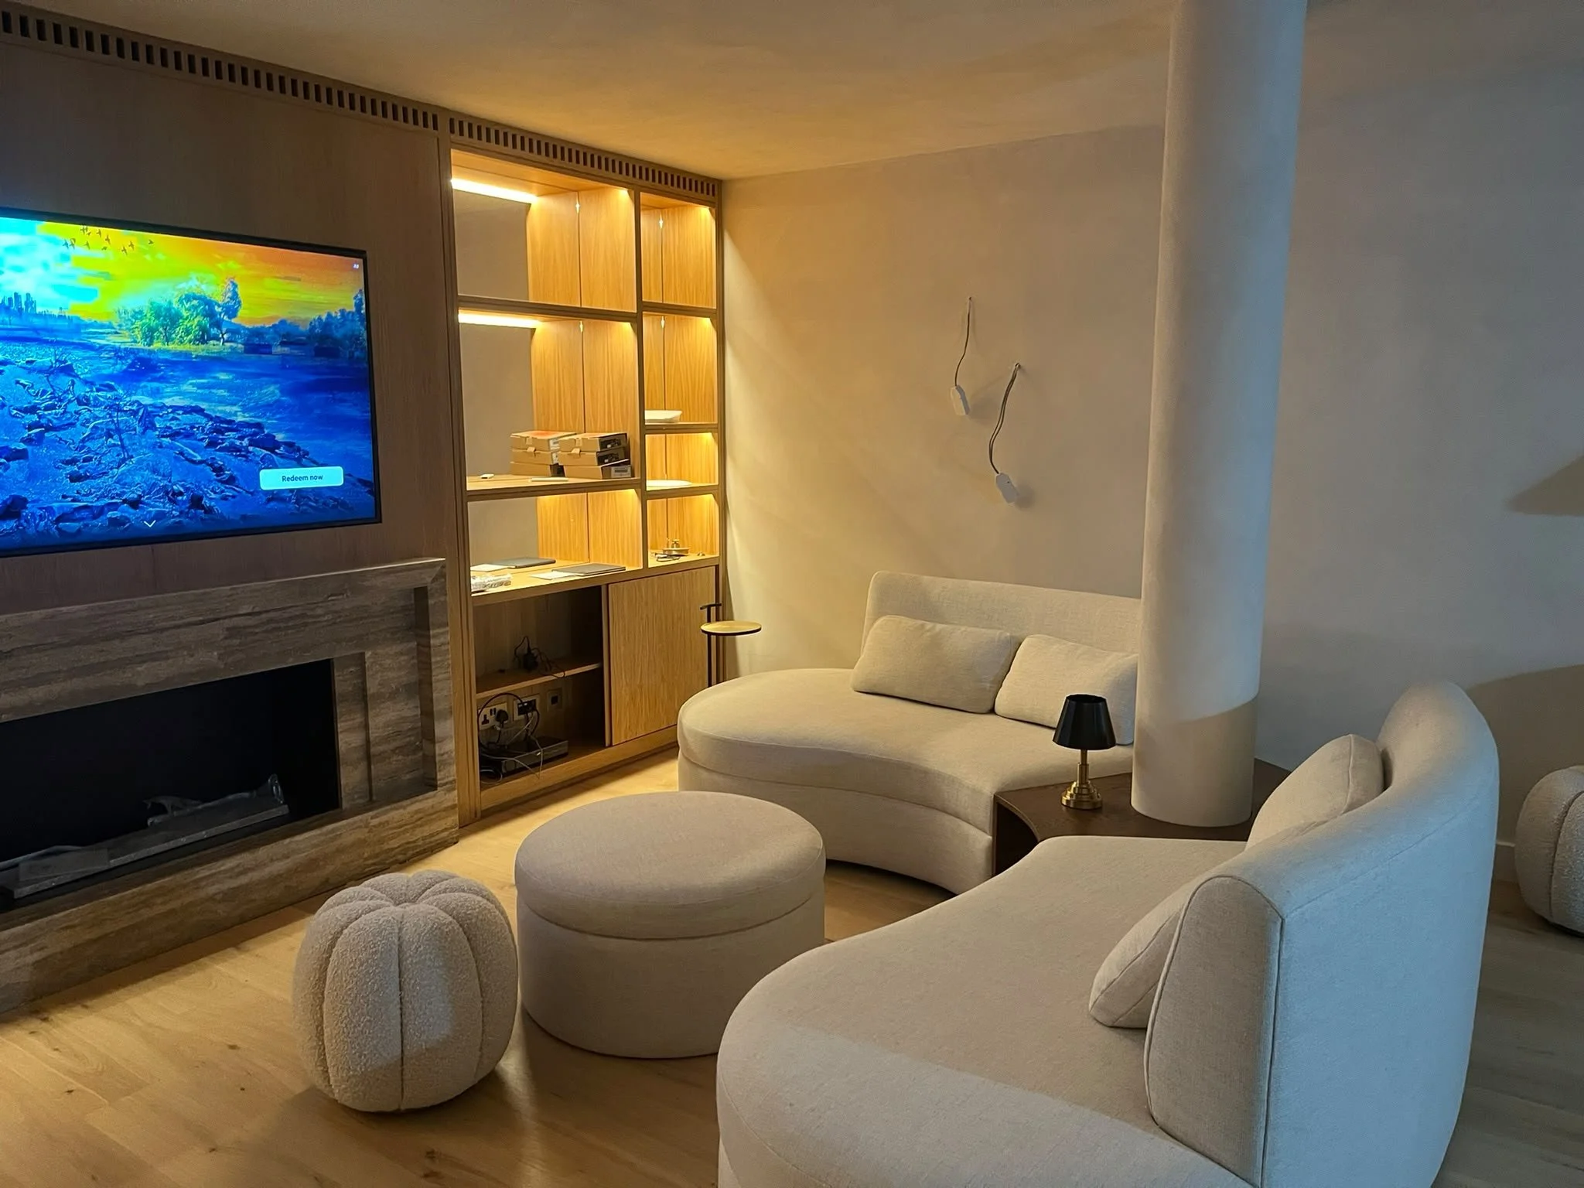
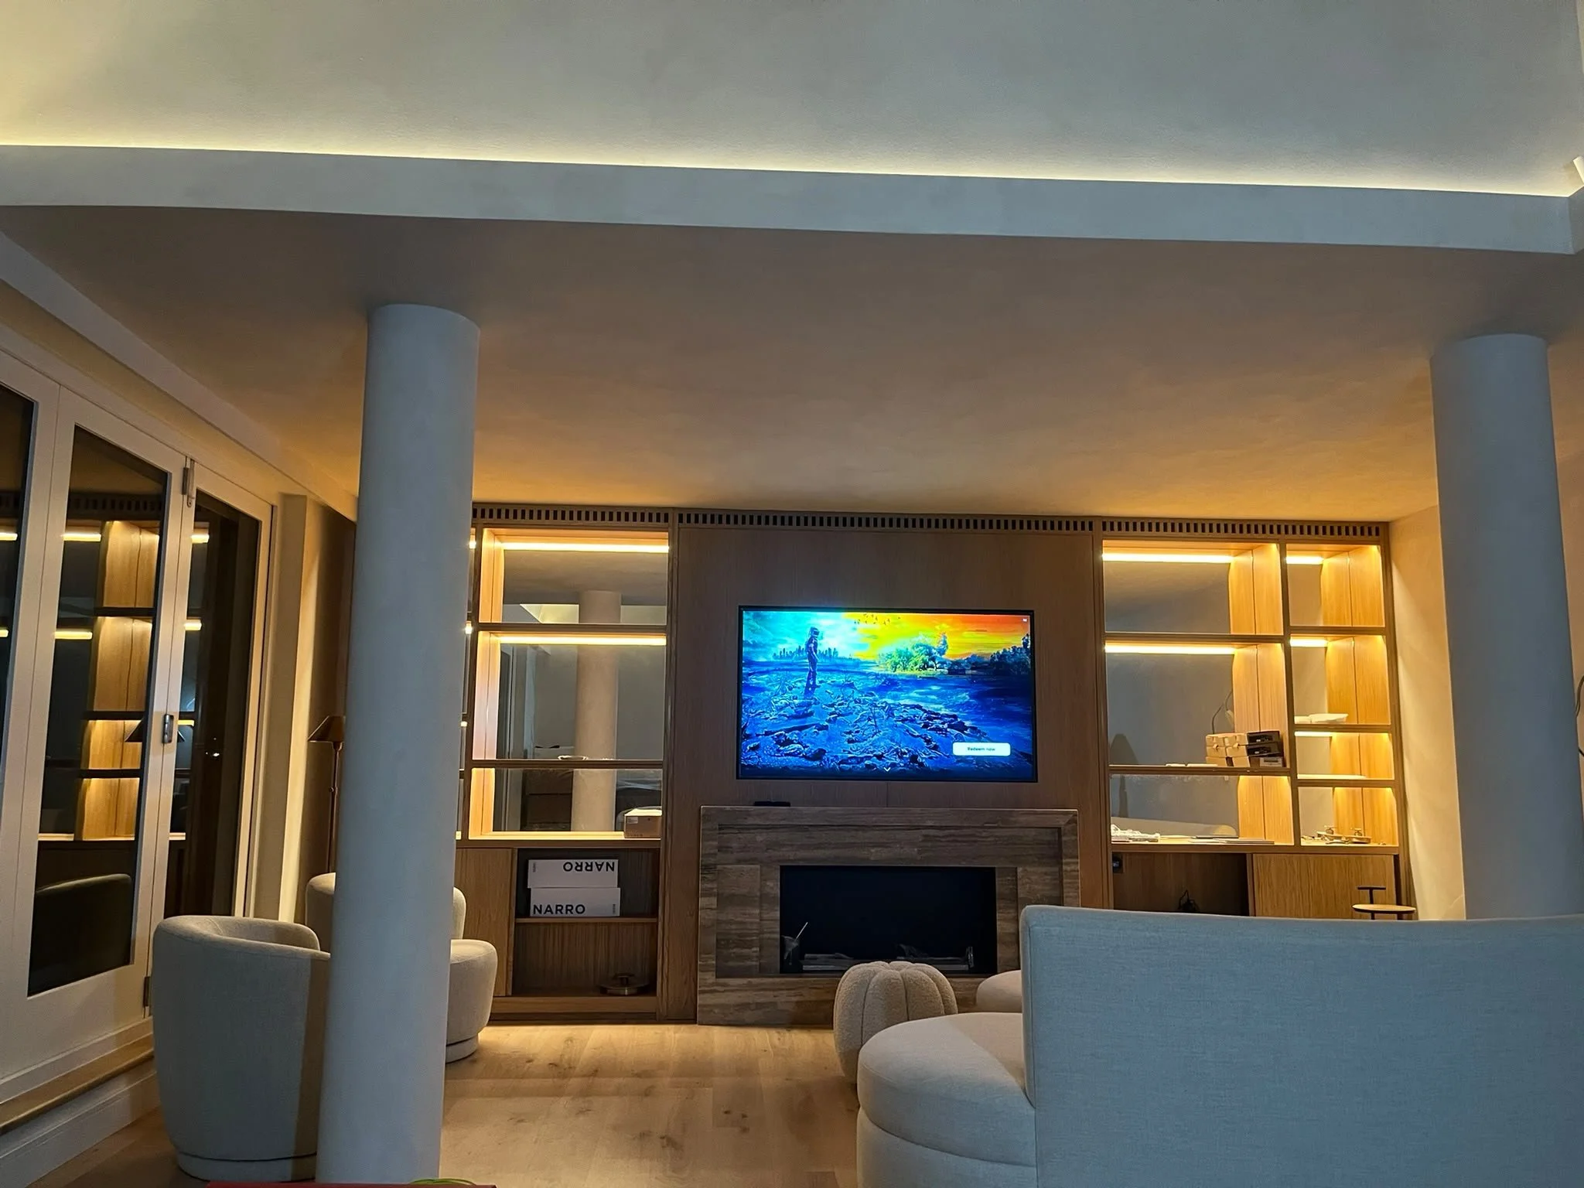
We engineered an integrated home office alcove within the grain-matched veneer cabinetry, incorporating curved open-display shelving, shadow-gap profiling, and integrated task lighting. Similar mastery of timber integration is demonstrated across the multi-media entertainment zones, where recessed LED backlighting, integrated fireplaces, and hidden storage systems create a beautifully balanced, uncluttered living space.