Chelsea
Project Type: Private domestic client
Description: Extensions and full renovation
Completed in: 2024
Overview
A luxury residential asset transformation located in the heart of Chelsea, completed within a strict £950,000 capital expenditure framework. BST Projects served as the main contractor for this comprehensive architectural reconfiguration and bespoke turnkey fit-out. The property stands out for its bold, contemporary design aesthetic, complex custom joinery fabrications, and precise integration of architectural illumination across split-level spatial transitions.
The Culinary Zone & Architectural Finishes
The open-plan living and dining environment introduces an exceptionally unique, striking material palette that redefines central London apartment living.
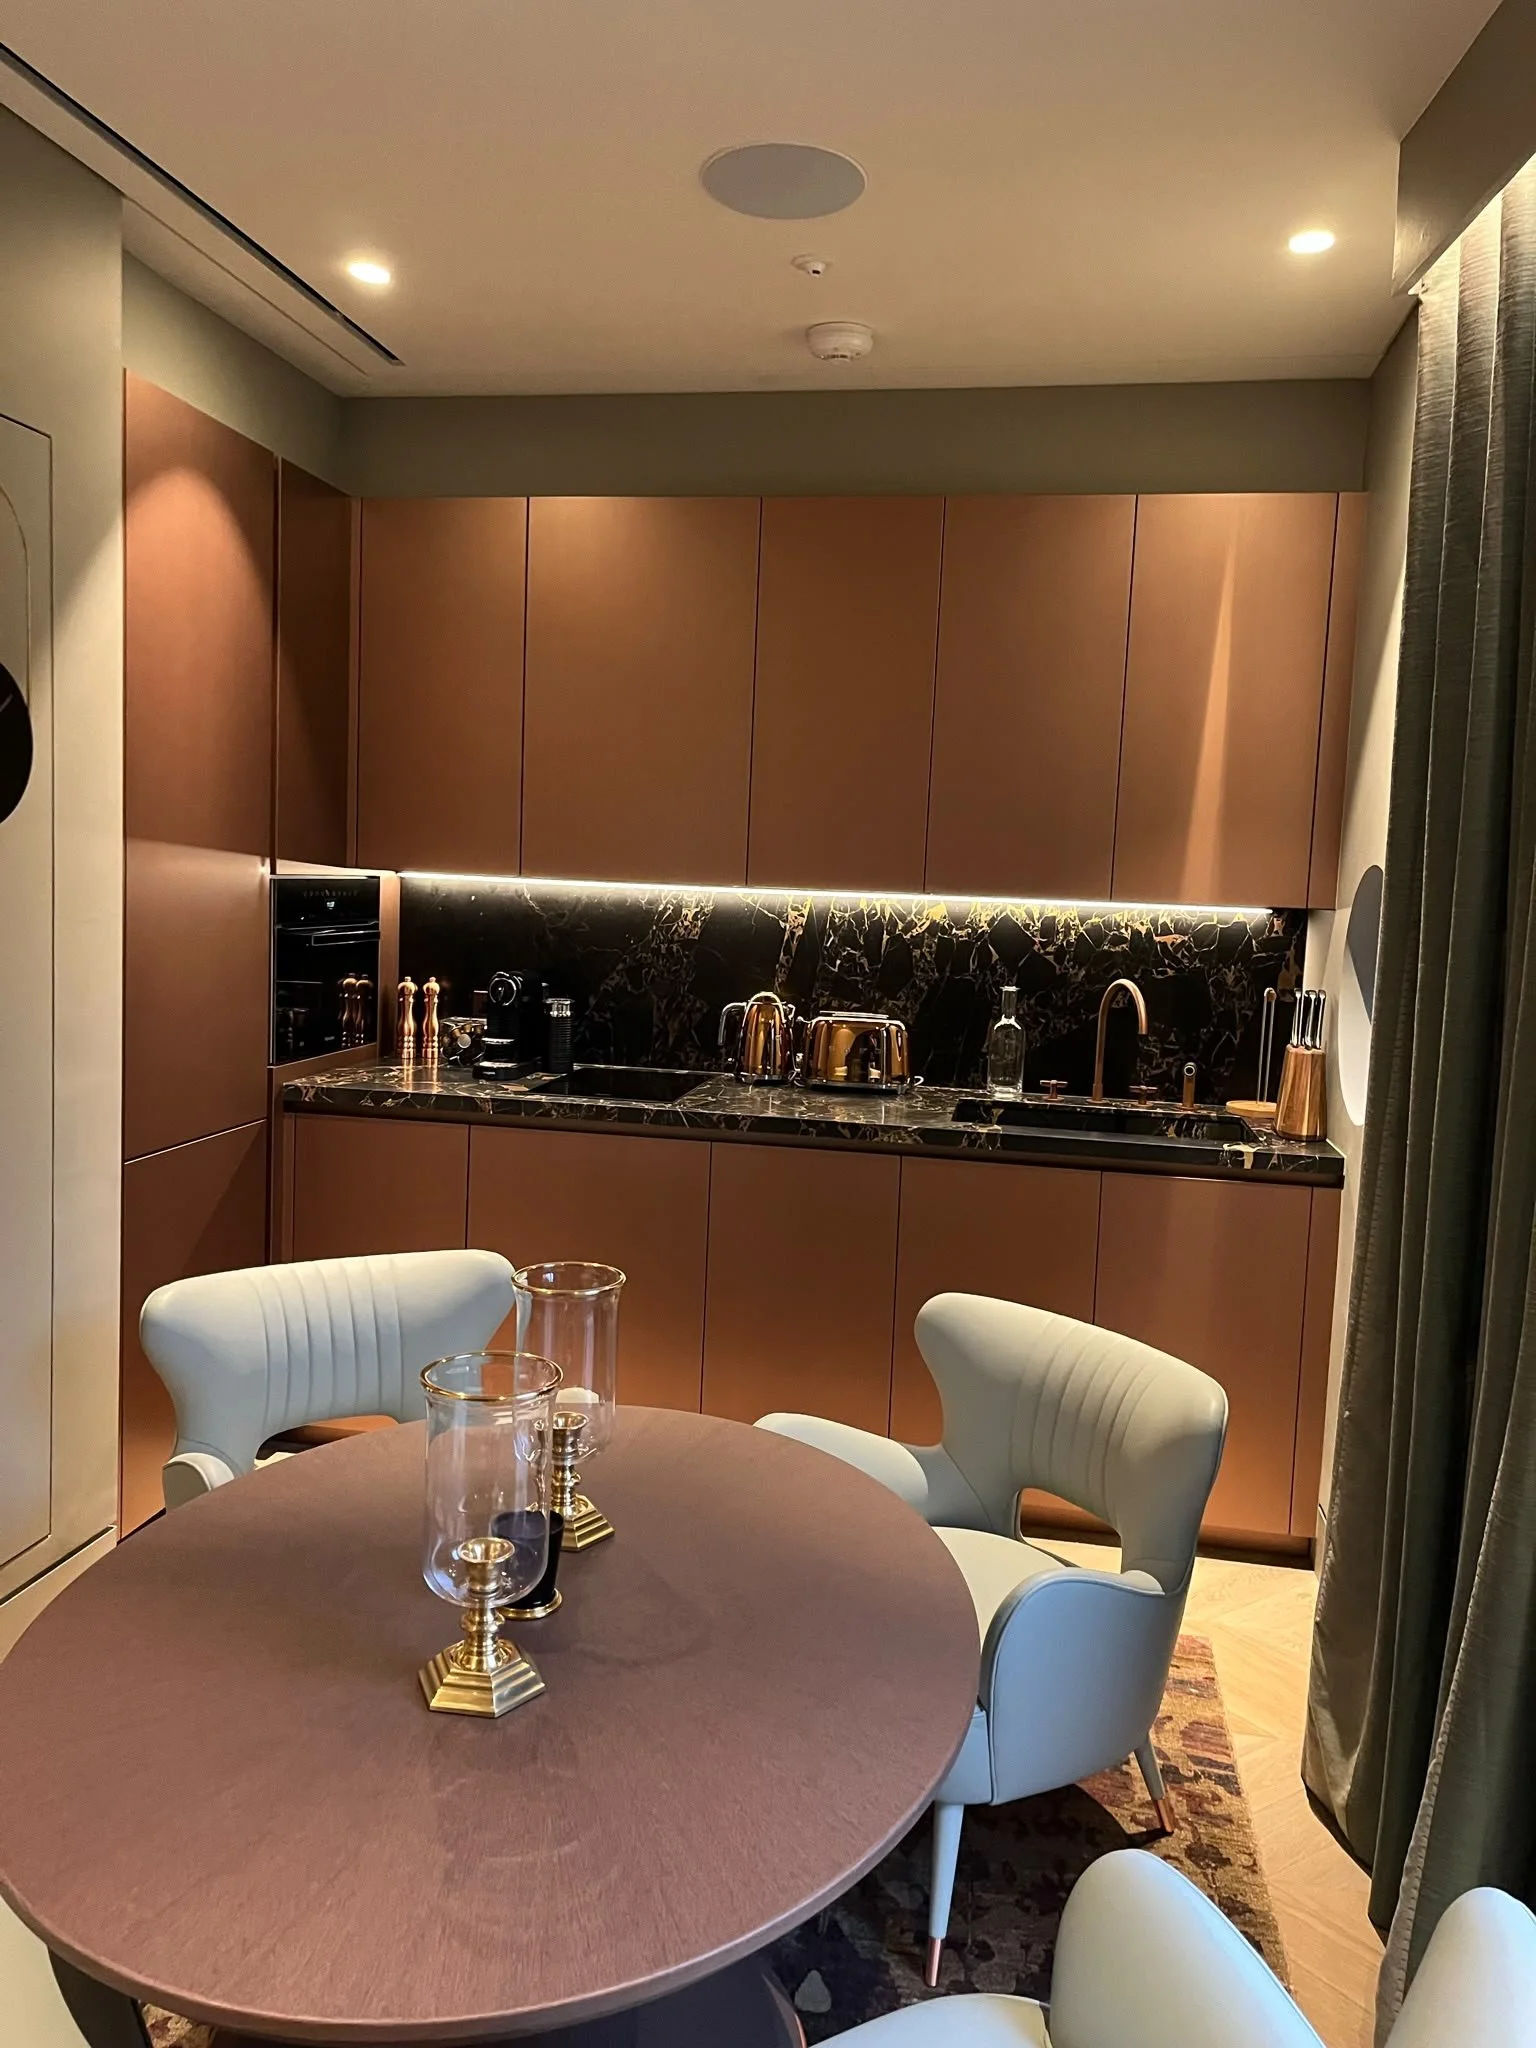
Bespoke Metallics & Stone: As showcased in the kitchen features handleless, clean-lined cabinetry finished in a sophisticated brushed copper/bronze metallic lacquer. This is flawlessly paired with heavily veined black and gold Nero Portoro marble worktops and splashbacks, integrating seamlessly with high-end matching metallic tea and coffee infrastructure and a custom undermount sink configuration.
Spatial Optimization: To maintain an uncluttered architectural aesthetic, the adjoining media and dining zones utilize clever alcove positioning. A custom-grained exotic timber credenza unit complements a wall-mounted flush display screen positioned beneath the structural staircase angle, grounded by premium hand-laid oak chevron flooring.
Illumination Design & Vertical Circulation
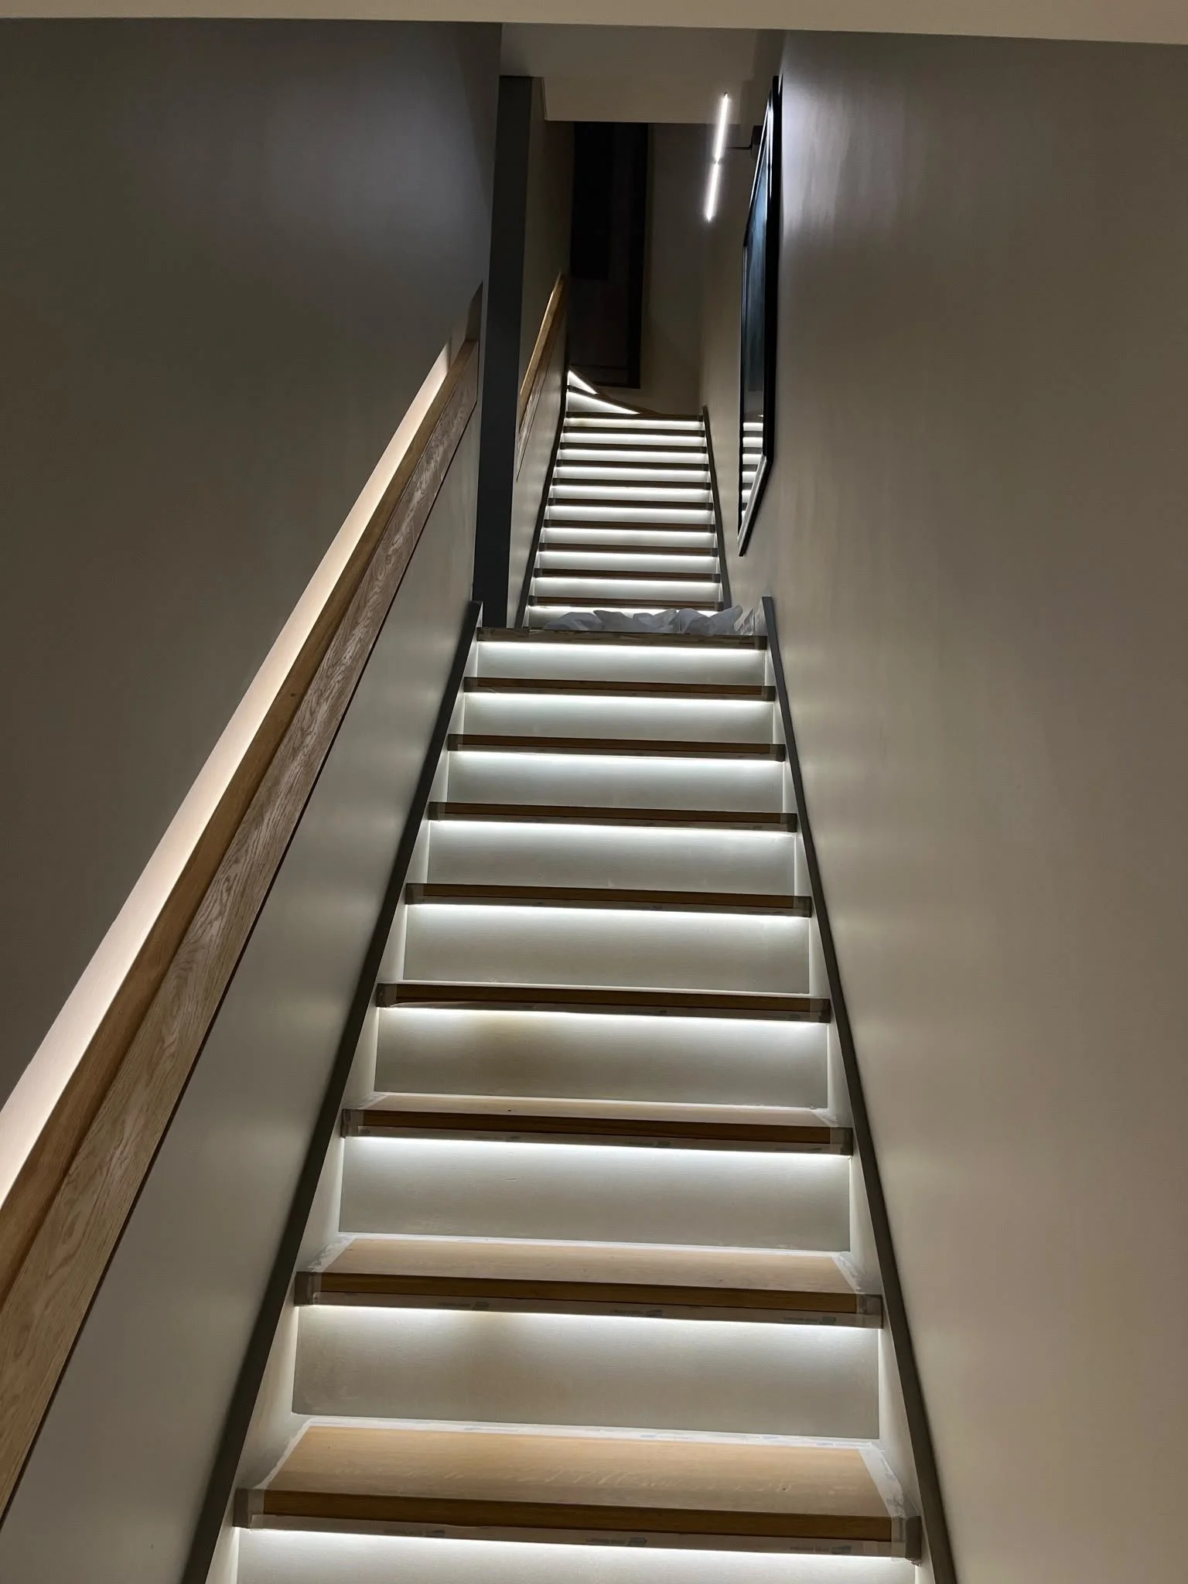
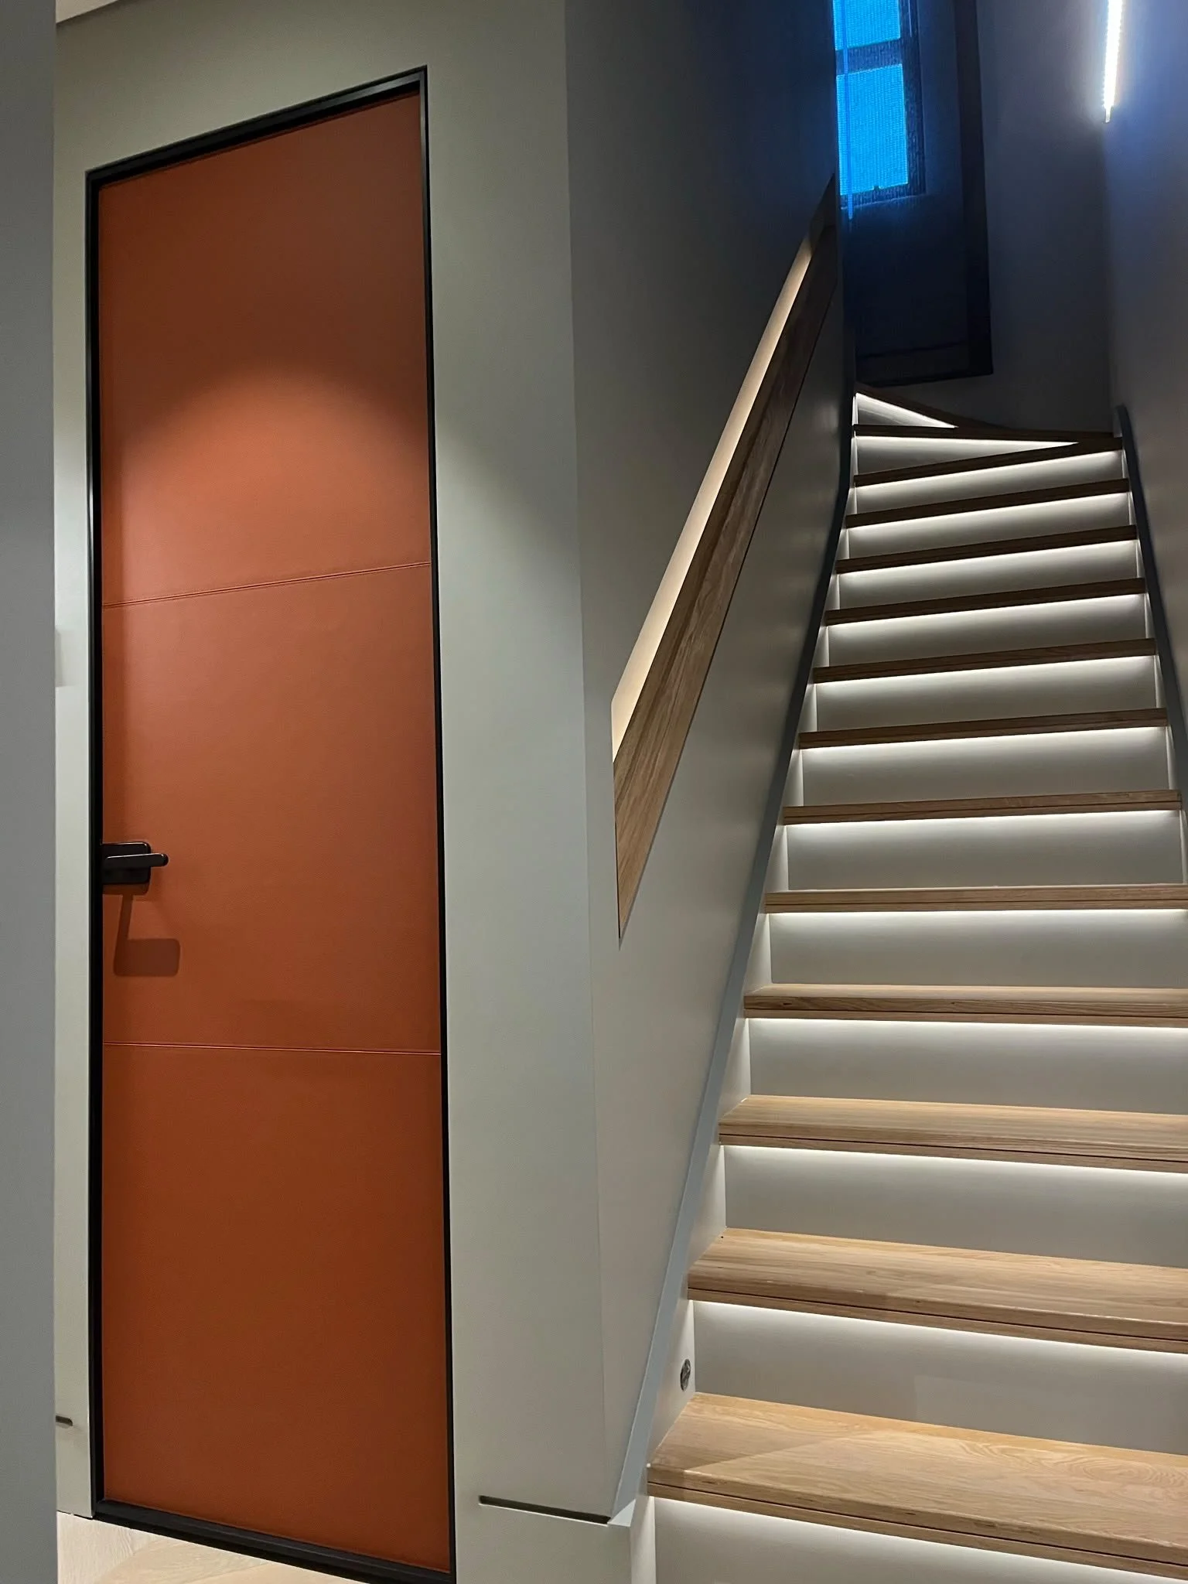
Connecting the split-level layout required a highly modern, technical lighting intervention. The main staircase corridor features minimalist oak treads flanked by custom-engineered, recessed LED shadow-gap under-tread illumination. Coupled with a continuous, low-profile recessed wall-handrail light track, this design detail enhances the vertical flow while maintaining a clean, handle-free architectural profile.
Bespoke Bedroom Suites & Custom Leather Joinery
The private quarters demonstrate our capability to execute highly customized interior design blueprints to an exacting millimetre standard:
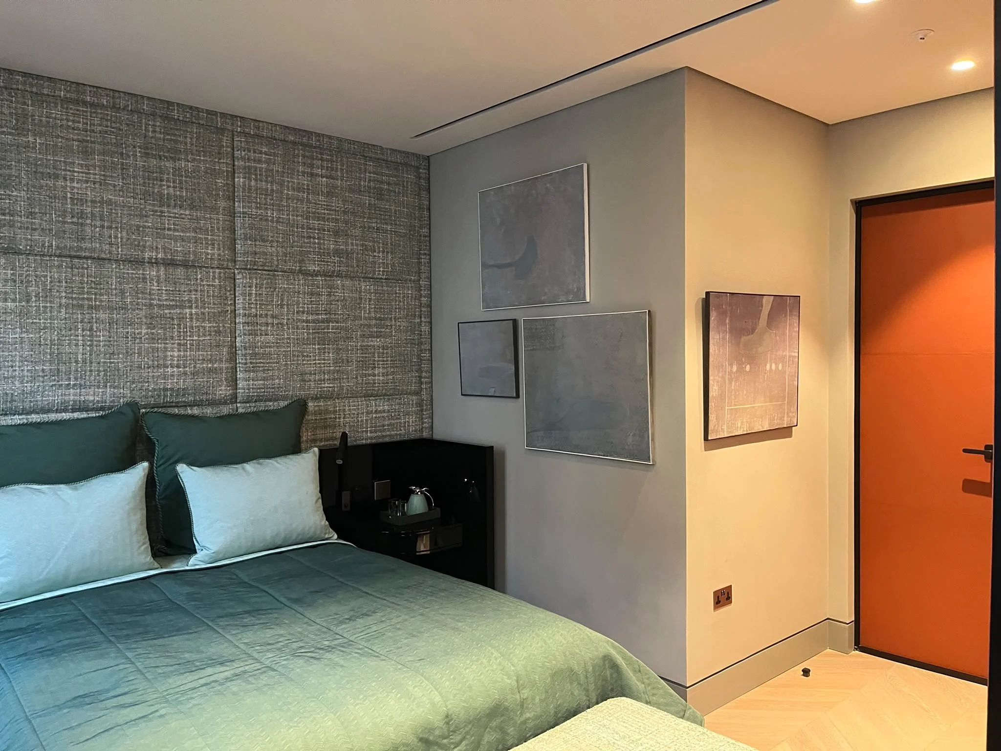
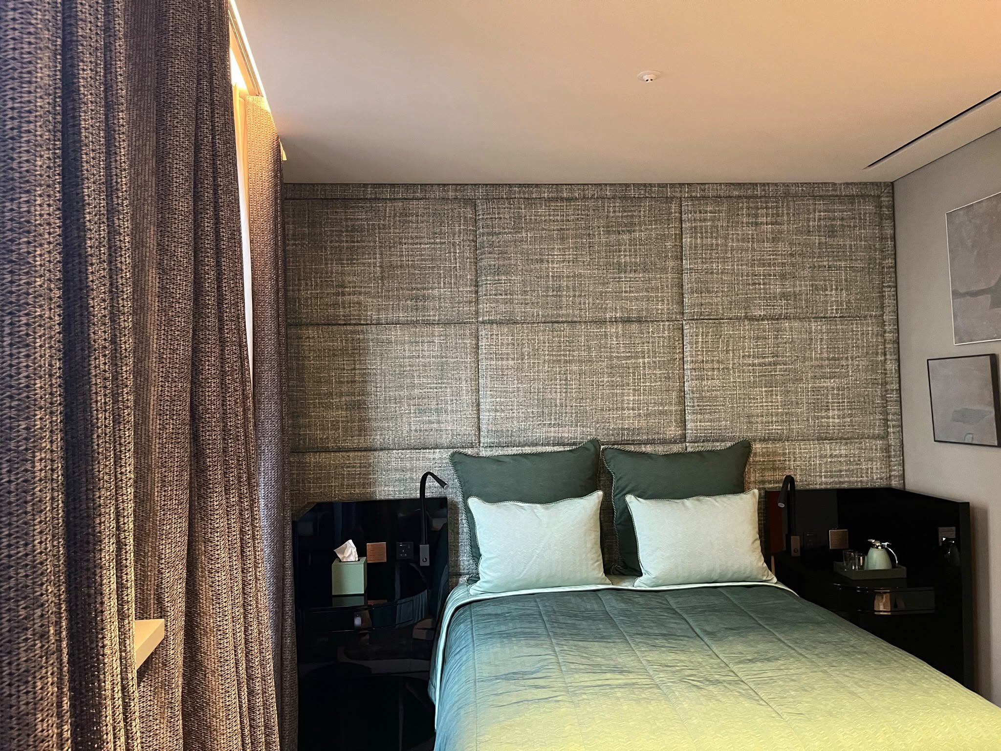
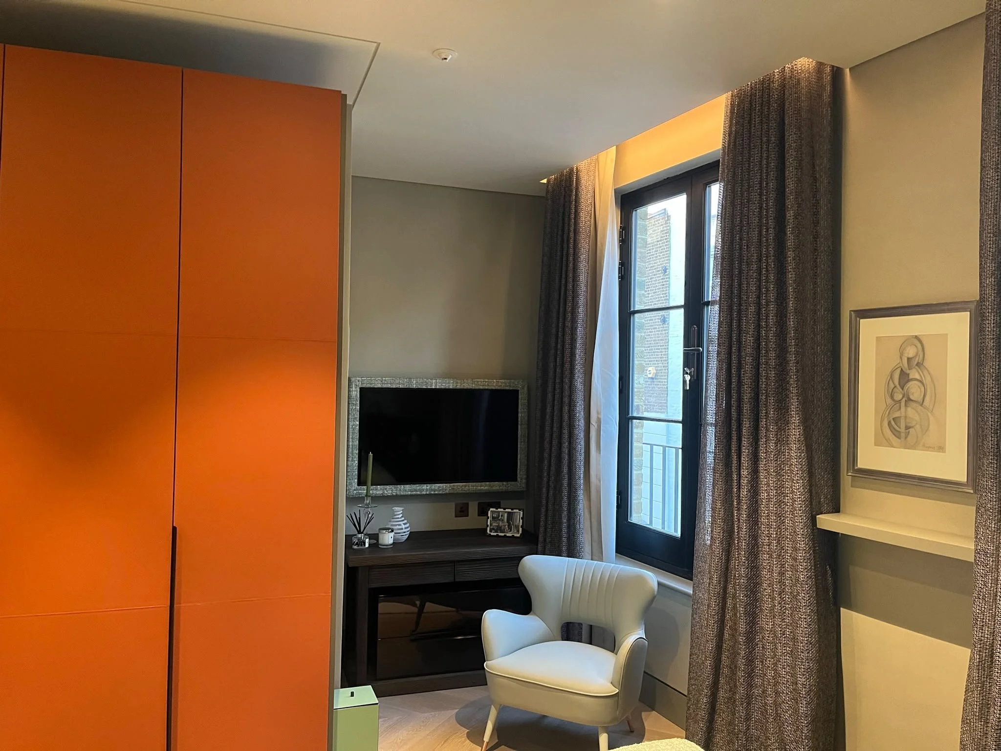
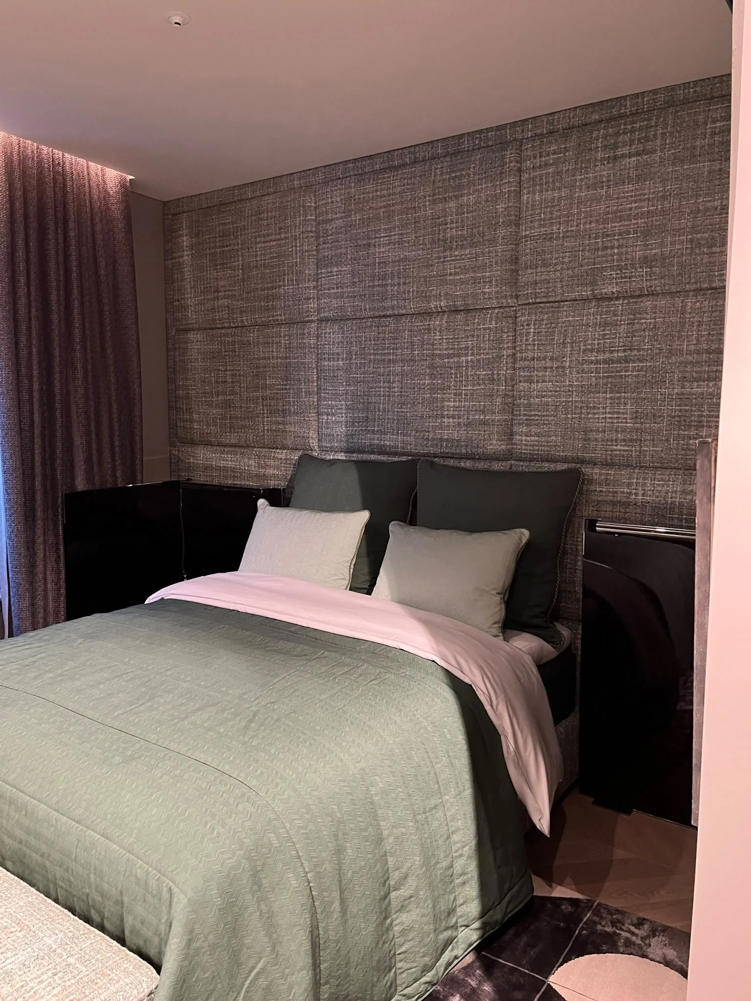
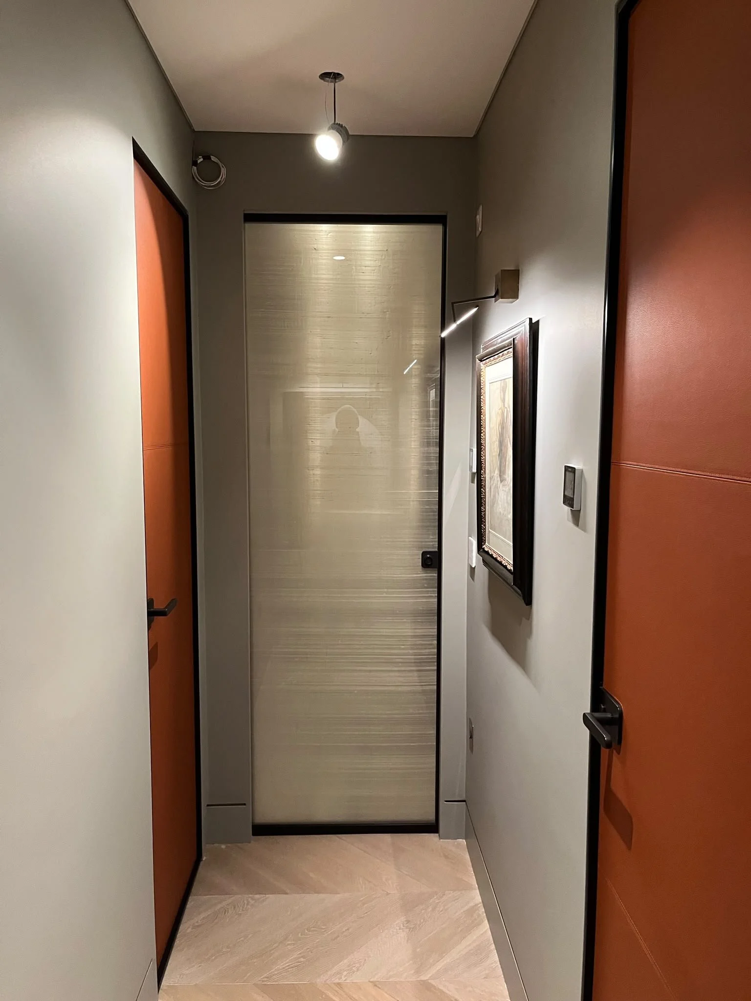
The Master Suite: Designed with comfort and acoustic dampening in mind, the master bedroom utilizes full-height, upholstered wall panels in a textured sage woven fabric. This contrasts beautifully against a striking burnt-orange architectural exit door, leading into light-filled spaces bordered by bespoke artwork placement.
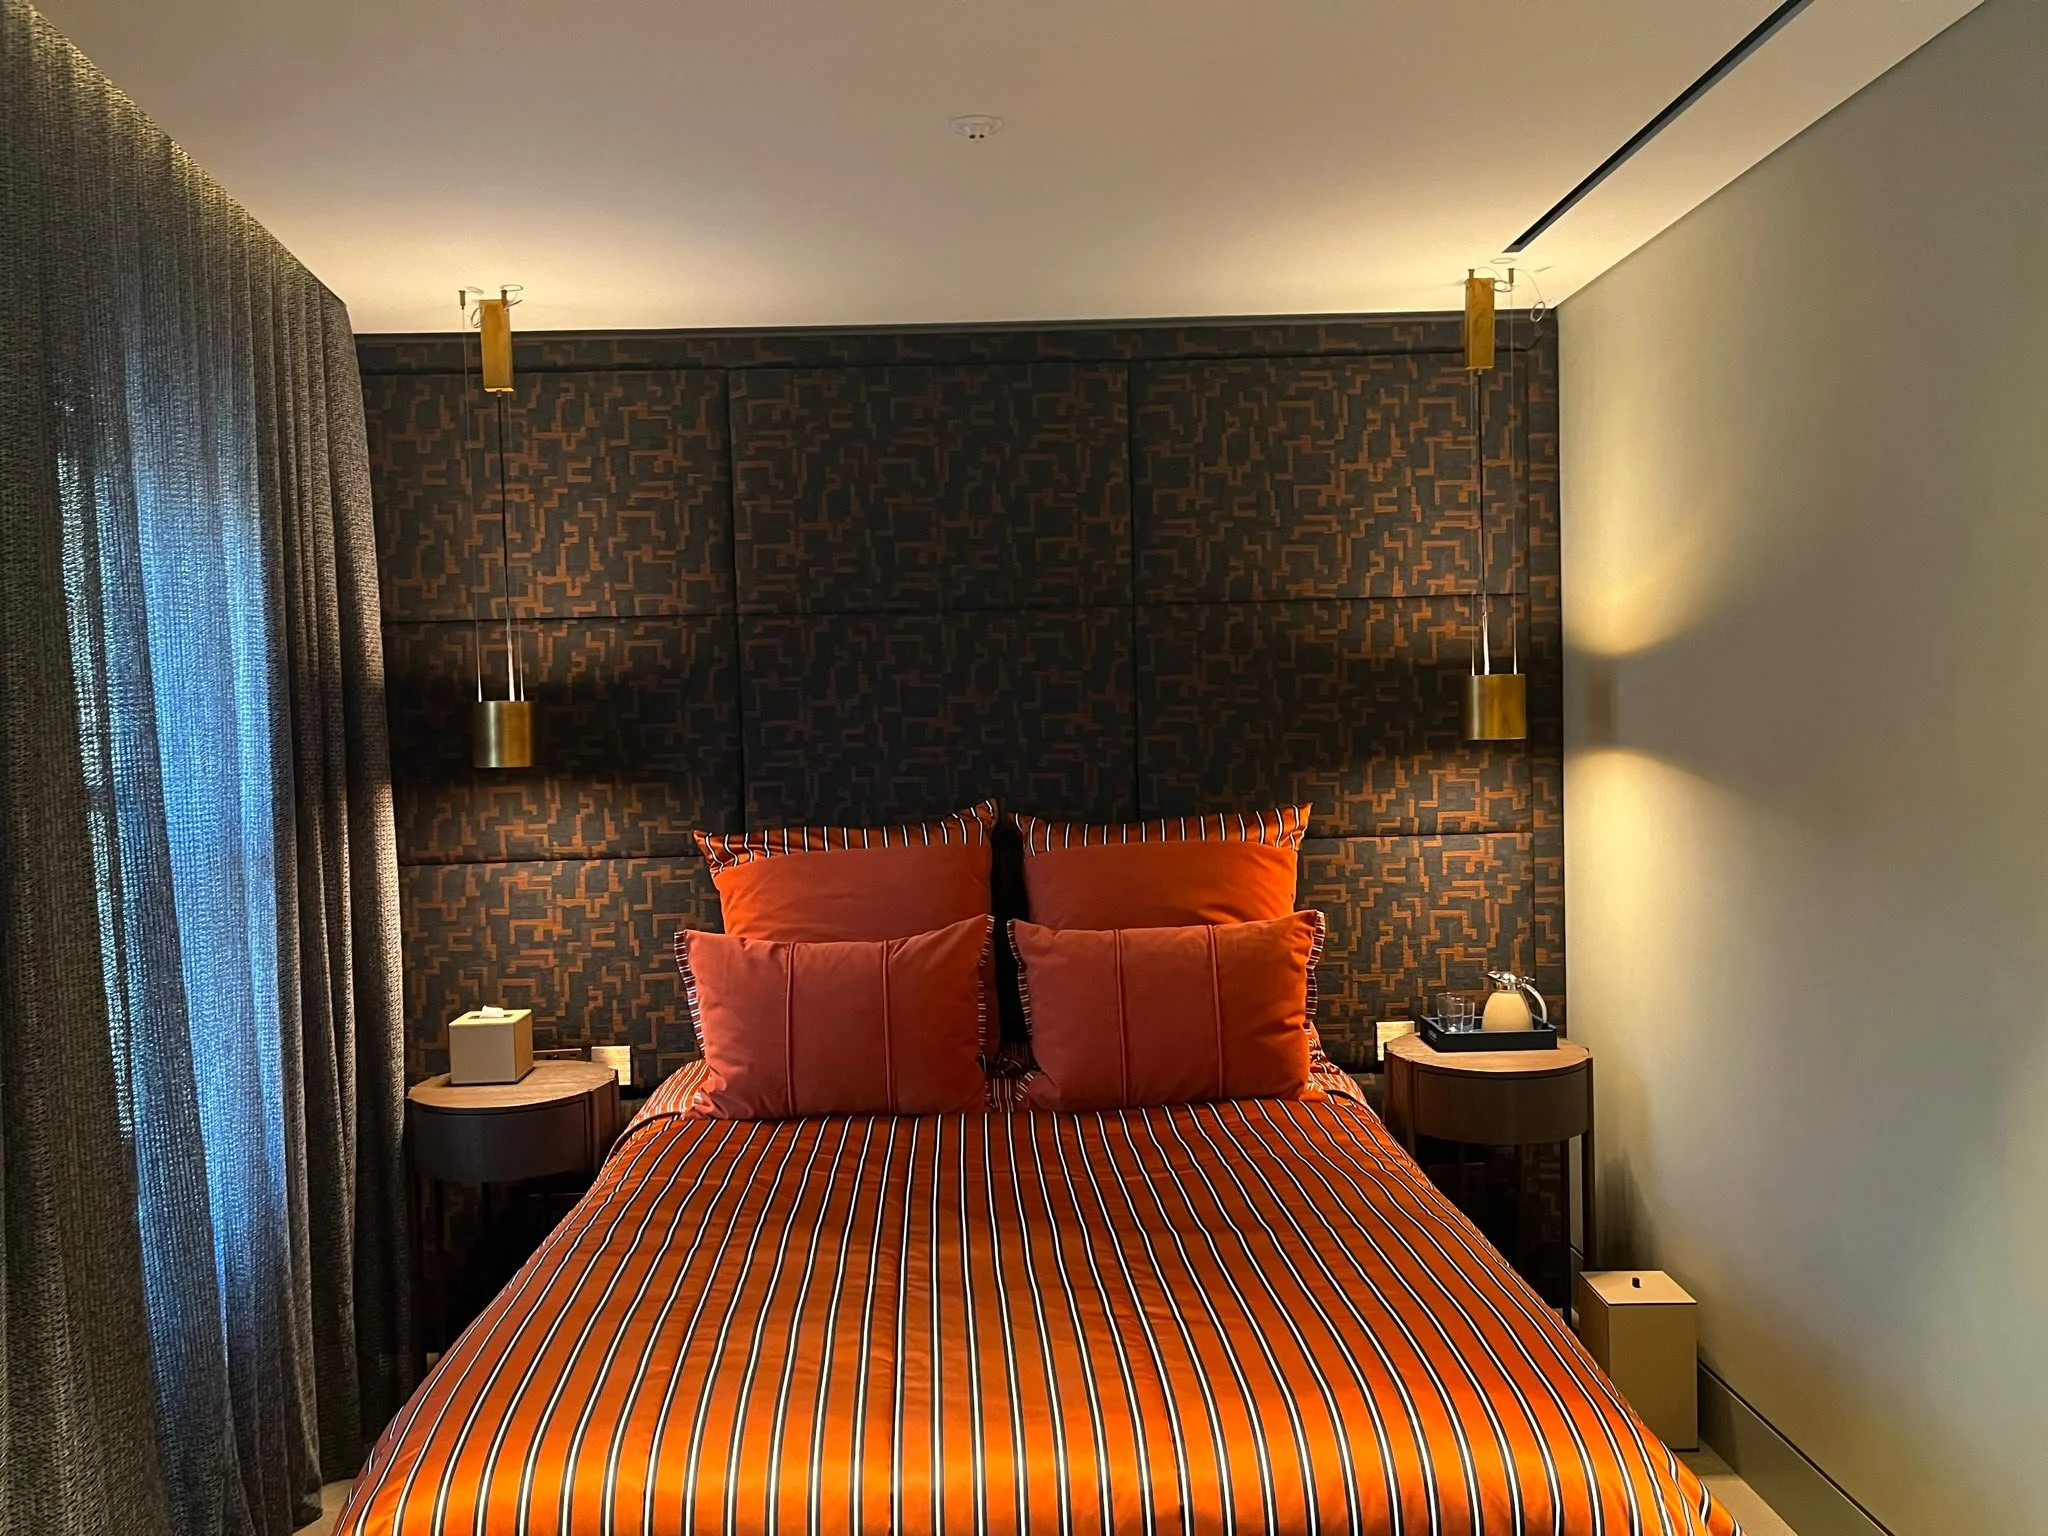
The Guest Suite: Exhibiting a darker, richer aesthetic, the secondary suite integrates a multi-textured grid-upholstered headboard walls with custom-engineered vertical brass pendant tube light drops, highlighting the premium striped silk bed linens and minimalist curved bedside tables.
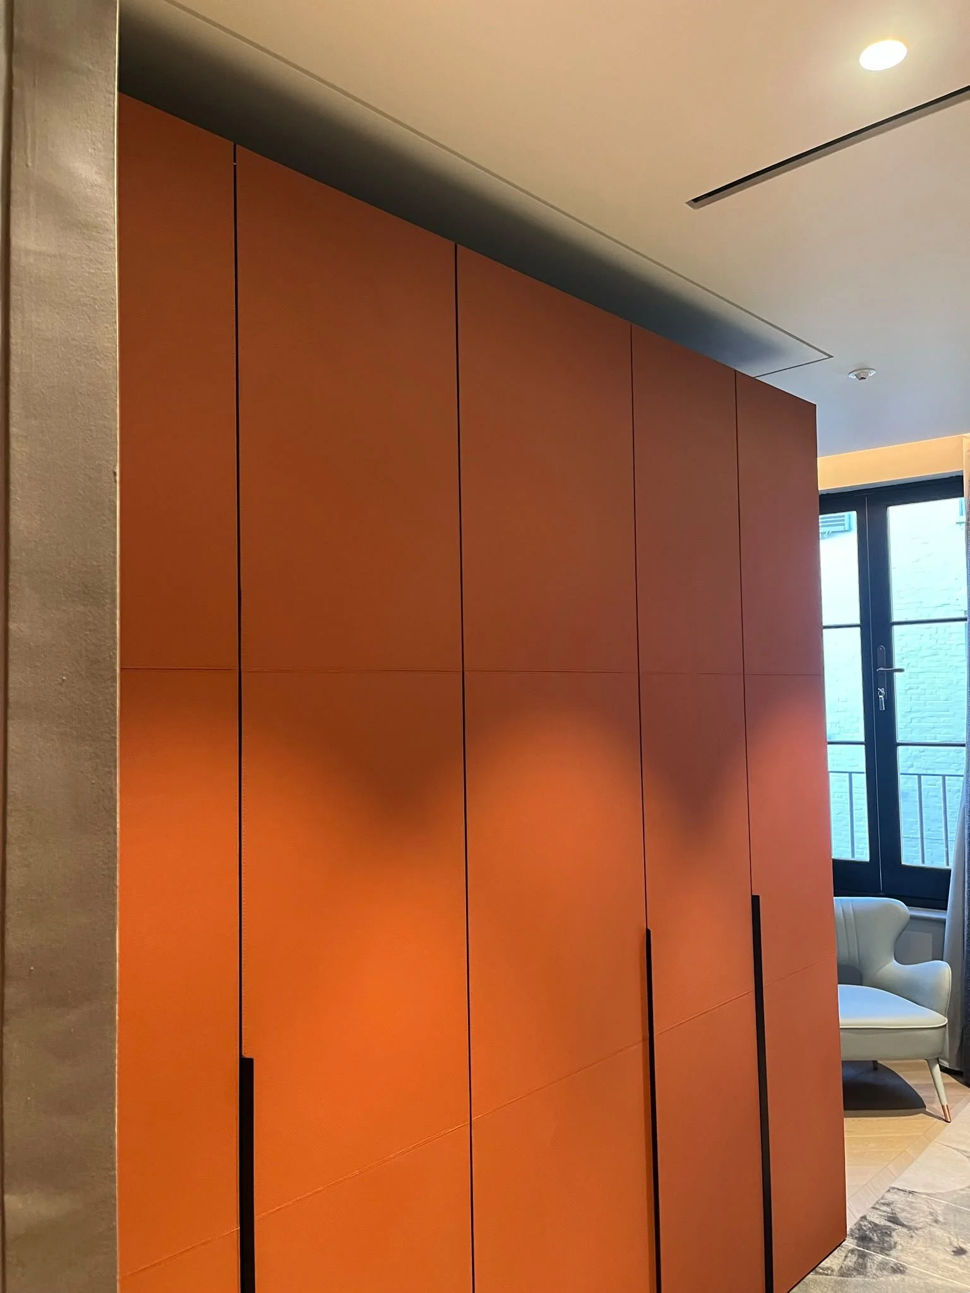
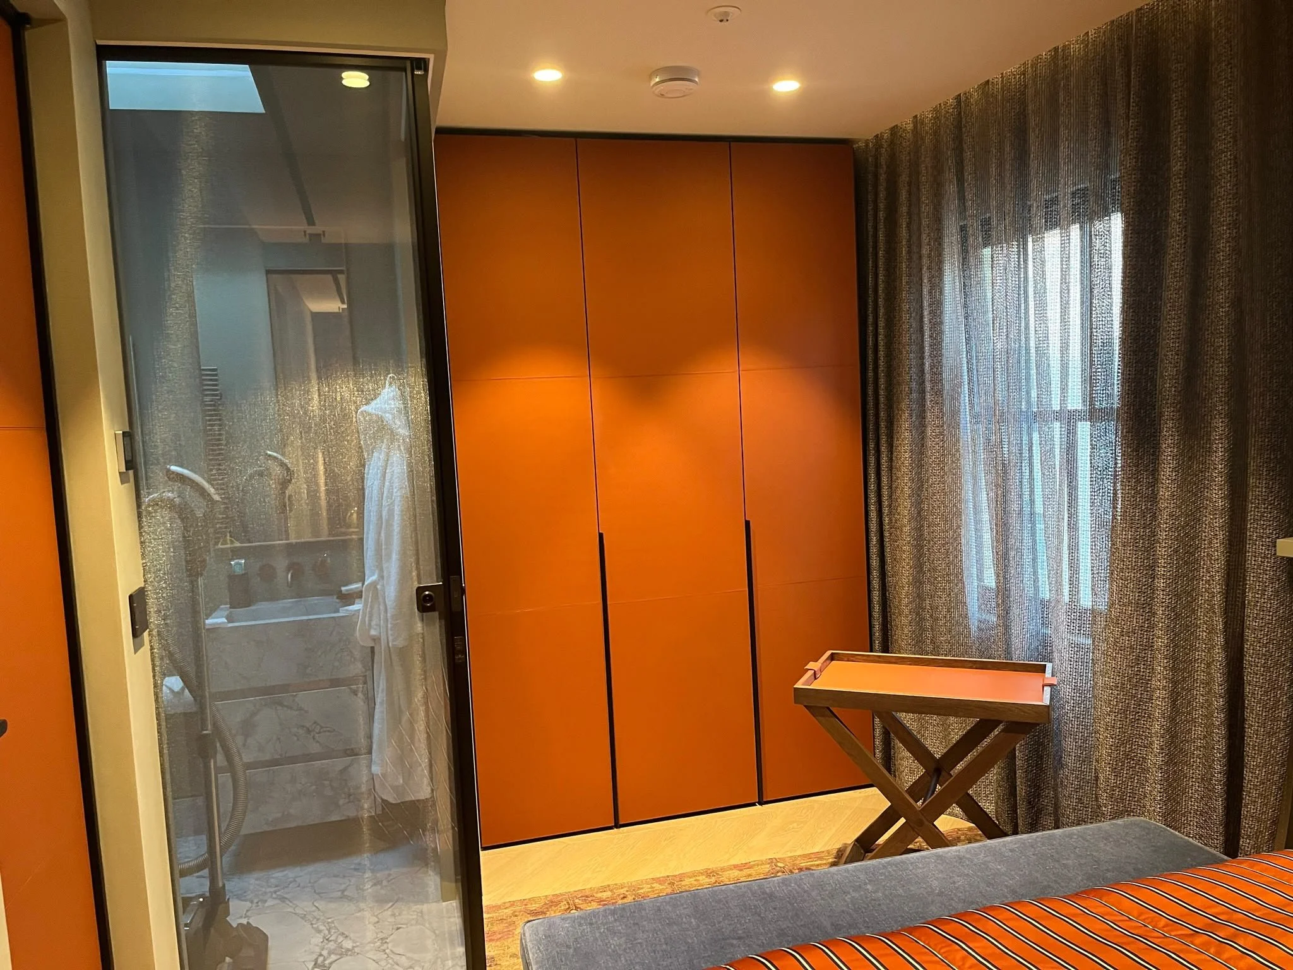
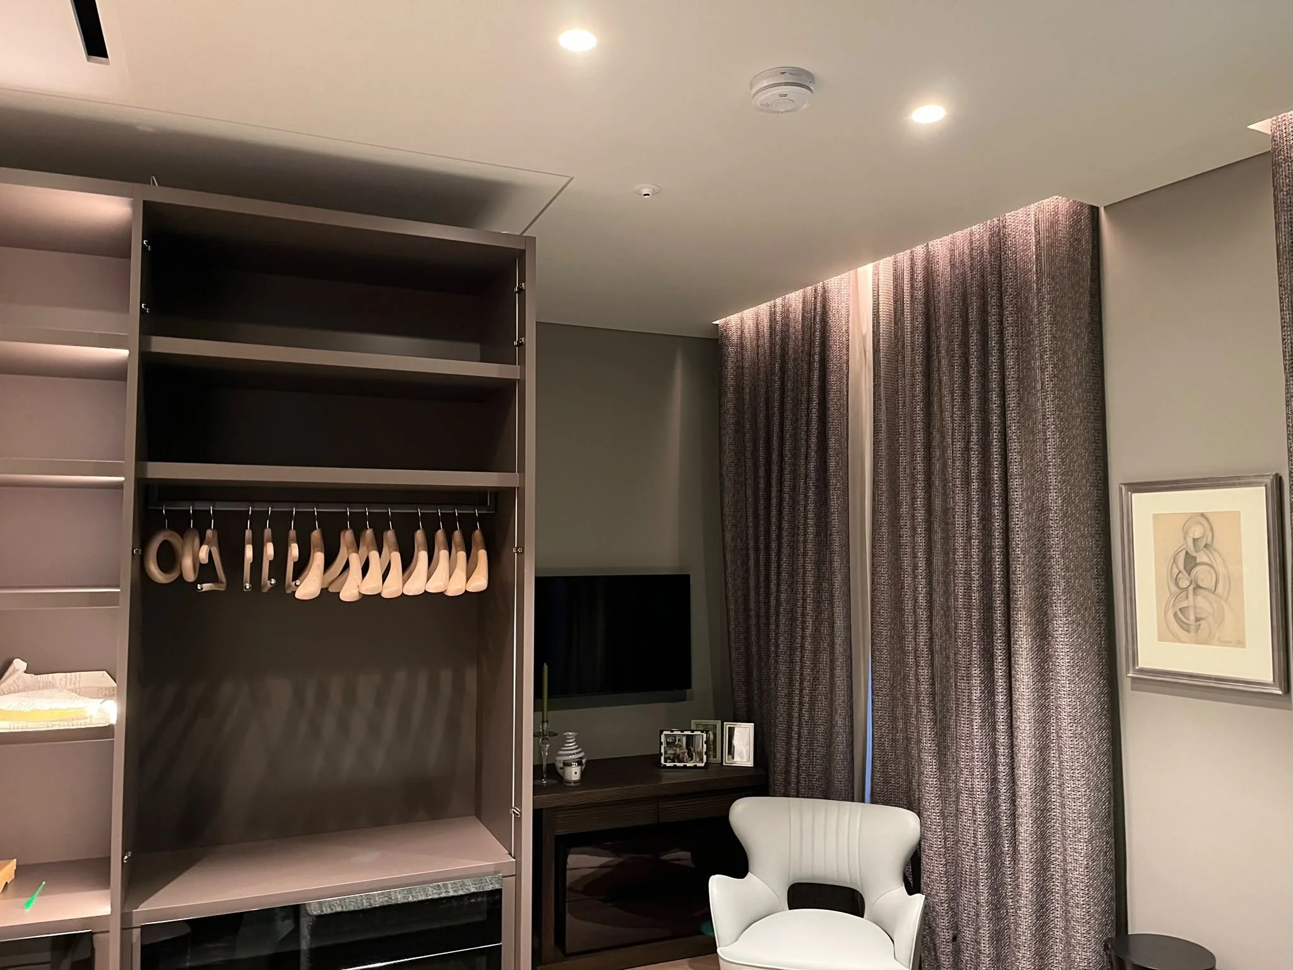
Statement Wardrobe & Wardrobe Fit-Outs: Storage zones within the suites showcase our joinery team's high-end capabilities. We manufactured and installed floor-to-ceiling flush wardrobe systems wrapped in an ultra-premium, tactile matte-orange leather finish with integrated vertical black handles. For the open dressing configurations a custom dark taupe open-shelving system with hidden LED wardrobe rails completes the high-end boutique feel.